
Price Reduction - Views - Golf Course - Eco Friendly
Address
11144 E Juan Tabo Road, Scottsdale, AZ
Price
$ 1,600,000
Property Attributes
- MLS#6997883
- TypeSingle Family
- Listing Status Active
- CountyMARICOPA
- CityScottsdale
- AreaQuail Ridge at Troon Village
- NeighborhoodQuail Ridge at Troon Village
- Zip85255
- StyleContemporary
- Year Built1999
- Taxes$ 4527
- Price$ 1,600,000
- Bedrooms3
- Full Bathrooms3
- Half Bathrooms0
- Sqr Footage3067
- Lot Size0.26 Acres
Data Source:
Arizona Regional MLS (ARMLSN)
Property Description
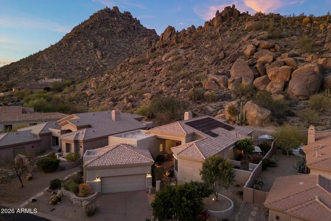
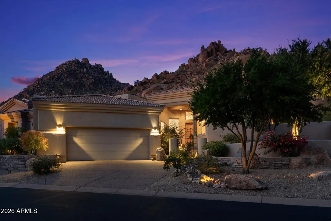
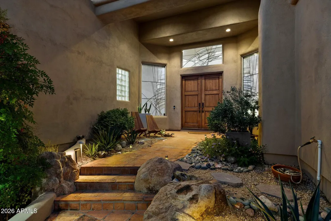
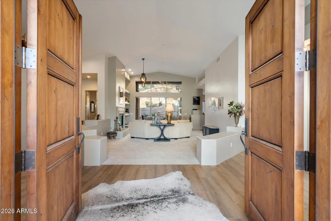
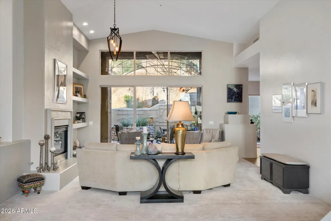
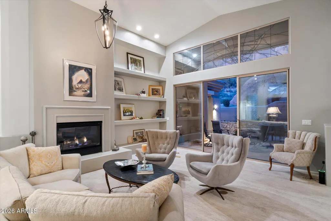
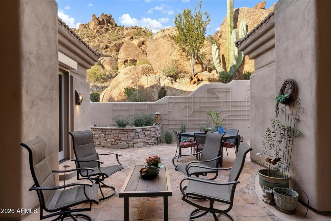
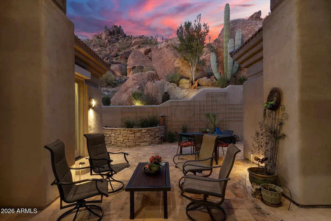
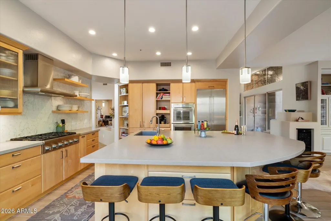
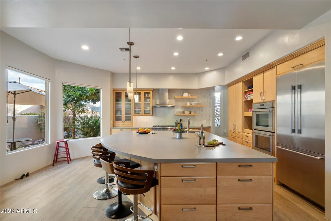
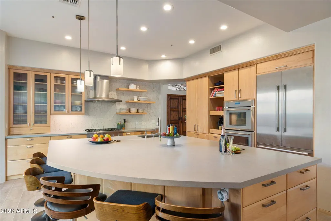
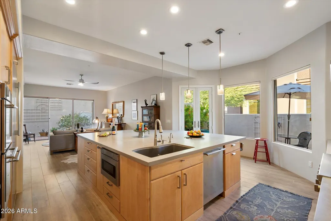
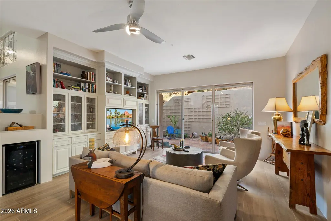
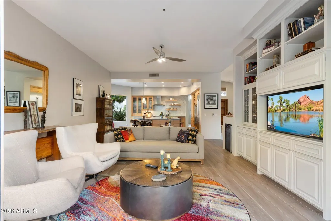
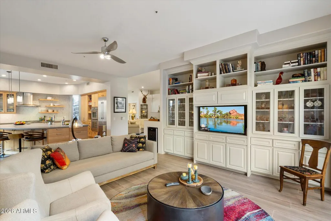
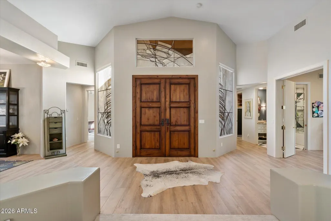
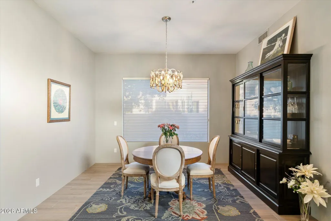
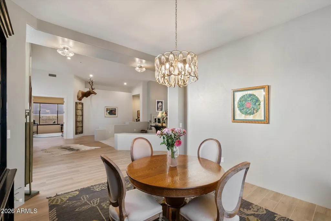
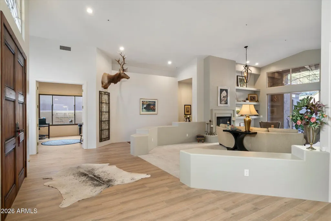
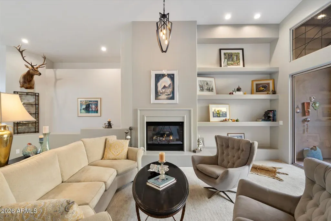
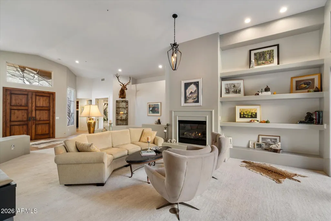
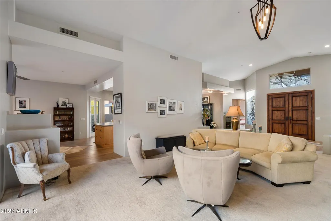
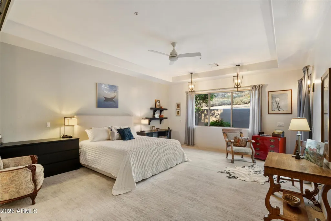
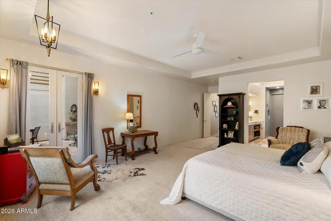
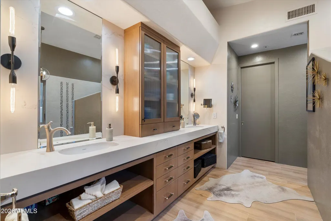
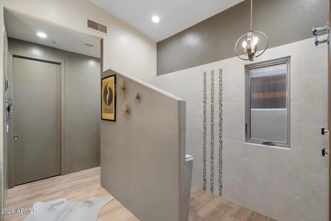
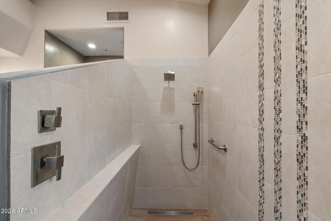
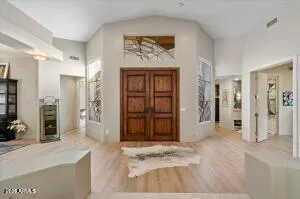
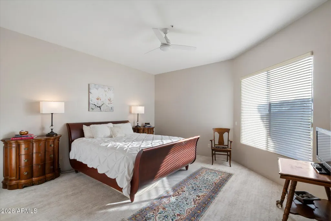
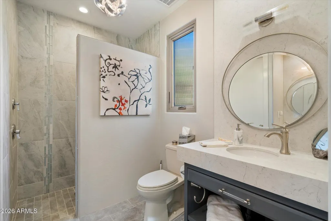
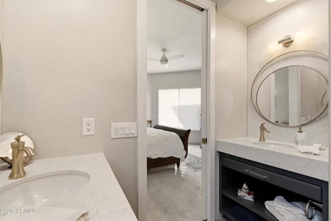
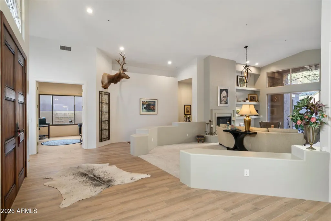
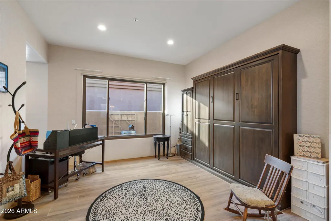
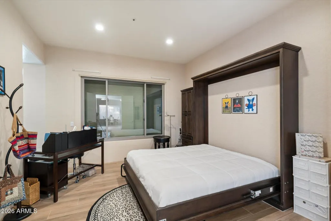
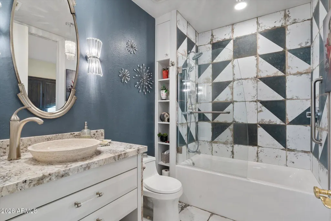
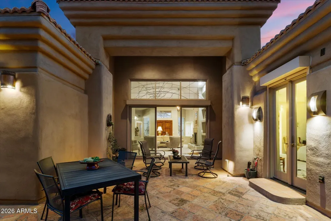
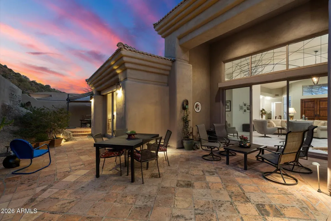
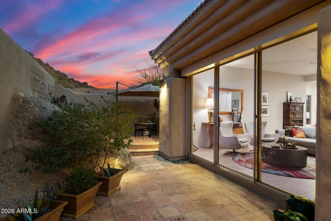
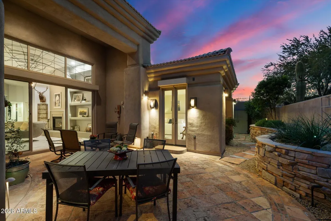
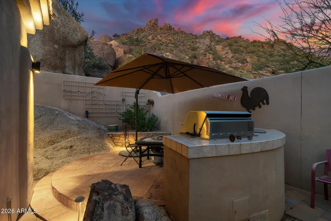
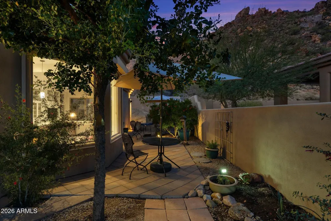
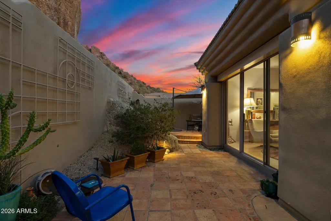
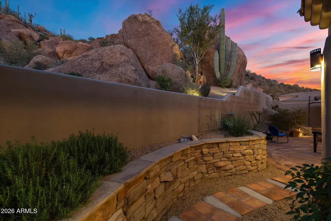
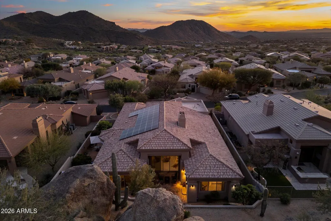
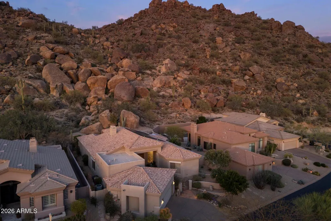
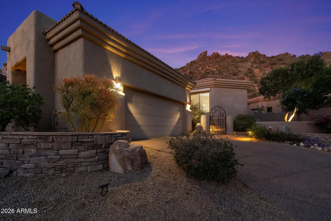
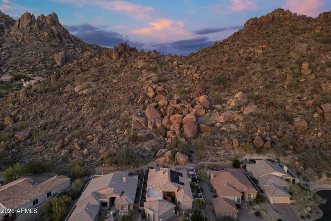
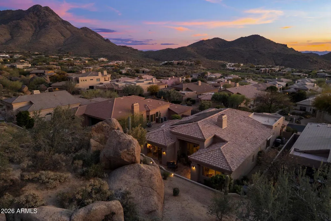
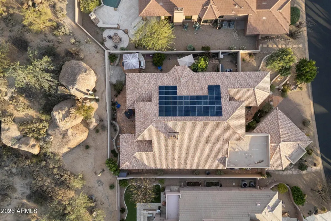
11144 E Juan Tabo Road, Scottsdale, AZ 85255 is a beautifully updated 3 bedroom, 3 bathroom single level home in the exclusive gated community of Quail Ridge at Troon Village. Located in North Scottsdale near Troon Mountain, this 3,067 sq ft home sits on an elevated cul de sac lot with stunning mountain views, dramatic boulder formations, no interior steps, an open floor plan, solar panels, and a water refining system. This Quail Ridge at Troon Village home offers luxury Scottsdale living with close proximity to golf, hiking, dining, shopping, community pool and spa, and the natural beauty of the Sonoran Desert. Step inside and experience a bright, thoughtfully designed interior where modern updates meet warm Arizona elegance. Soaring ceilings, large view windows, porcelain plank tile flooring, and a dramatic floor to ceiling fireplace create a beautiful first impression while drawing your eye directly to the outdoor patio, mountain backdrop, and striking natural boulder views. The upscale modernized custom kitchen has been fully reimagined with custom white maple bevel edge cabinetry, Thermador appliances, a large custom island, concrete look quartz countertops, coordinating quartz backsplash, updated lighting, and a functional layout designed for both everyday living and entertaining. The kitchen opens to the family room, complete with built in TV cabinetry and bookcases, creating a comfortable gathering space with seamless flow throughout the main living areas. The expansive primary suite is a private retreat featuring French doors that open directly to the patio and outdoor living space, allowing you to enjoy peaceful boulder and mountain views right from your bedroom. The refreshed primary bathroom features beautiful custom cabinetry, custom mirrors, updated lighting, porcelain plank tile flooring, and a tiled walk in shower. Guests will appreciate the spacious secondary bedroom with an updated en suite bathroom, new vanities, updated countertops, porcelain tile flooring, a tiled walk in shower, and a walk in closet. The third bedroom is currently designed as a flexible den, guest room, or office space and includes a custom built in Murphy bed, porcelain tile floors, and an attached updated bathroom with a new vanity, granite countertop, full tiled shower with bathtub, and custom lighting. Outdoor living is a true highlight of this home. The patio and backyard spaces are surrounded by beautiful desert scenery, mountain views, and dramatic boulder formations, creating a private and peaceful setting for relaxing or entertaining. Additional features include a built in barbecue, private street setting, north/south exposure, desert landscaping, solar screens, double pane windows, multi zone energy efficiency, and an over height garage with direct access. Residents of Quail Ridge at Troon Village enjoy gated entry, community pool and spa, beautifully maintained surroundings, and a premier North Scottsdale location near Troon Country Club, hiking trails, restaurants, shopping, and world class golf. This updated single level Scottsdale home offers the perfect blend of luxury, comfort, privacy, and lock and leave Arizona living.
| Elementary School | Middle School | High School |
|---|---|---|
| Desert Sun Academy Elementary School | Sonoran Trails Middle School | Cactus Shadows High School |
| Price History | |
|---|---|
| 3/13/2026 | Listed $1,800,000 |
| 4/17/2026 | 6$1,700,000 |
| 5/12/2026 | 2$1,680,000 |
| 8/27/2026 | 5$1,600,000 |
General Features
| Sewer | Public Sewer |
|---|---|
| Heating | Electric |
| Cooling | HVAC SEER Rating,Central Air,Programmable Thmstat |
| Possession | By Agreement |
| Roof | Tile,Concrete,Foam |
| HOA Fee | 578.76 |
| Garage Spaces | 2.0 |
| Association Fee Includes | Maintenance Grounds,Street Maint |
| Architectural Style | Contemporary |
| Security Features | Fire Sprinkler System |
| Construction Materials | Stucco,Wood Frame,Painted |
| Year Built | 1999 |
| View | Mountain(s) |
| Township | 4N |
| Property Subtype | Single Family Residence |
| Tax Year | 2025 |
| Ownership | Fee Simple |
| Community Features | Pool,Gated |
| Accessibility | Accessible Approach with Ramp,Lever Handles,Bath Lever Faucets,Bath Grab Bars |
| Assoc Fee Paid Per | Quarterly |
| County | Maricopa |
| New Construction | No |
| Property Type | Residential |
| HOA | Yes |
| Attached Garage | No |
| Energy Efficient | Solar Panels,Multi-Zones |
| Subdivision Name | Quail Ridge at Troon Village |
| Possible Use | None |
| Special Listing Conditions | N/A |
| Status | Active |
| Directions | From the 101 Freeway go North on Pima to Happy Valley Rd,East on Happy Valley to Whispering Ridge Way. North (left) on Whispering Ridge Way to gate and keypad....continue North on Whispering Ridge Wa |
| High School | Cactus Shadows High School |
| City | Scottsdale |
| Disclosures | Agency Discl Req |
| Association Name | Quail Ridge |
| High School District | Cave Creek Unified District |
| Open Parking Spaces | 2.0 |
| Lot Size Units | Square Feet |
| Lot Size Square Feet | 11300.0 |
| Carport Spaces | 0.0 |
| Carport Y/N | No |
| Spa Features | Heated |
| Elementary School | Desert Sun Academy |
| Property Attached Y/N | No |
| Land Lease Y/N | No |
| Tax Annual Amount | 4527.0 |
| Home Warranty Y/N | No |
| Middle/Junior High School | Sonoran Trails Middle School |
| Lease Renewal Y/N | No |
| Lease Considered Y/N | No |
| Rent Control Y/N | No |
| AssociationName2 | Troon Village Assoc |
| Builder Name | Edmunds Toll Brothers |
| Standard Status | Active |
| Occupancy Type | Owner |
| Elementary School District | Cave Creek Unified District |
| Tax Lot | 180 |
| MobileHomeRemainsYN | No |
| New Financing: Conventional | True |
| Senior Community | No |
| Ttl Monthly Fee Equiv | 201.25 |
| New Financing Cash | True |
Interior Features
| Interior Amenities | Quartz Countertops,High Speed Internet,Double Vanity,Eat-in Kitchen,9+ Flat Ceilings,No Interior Steps,Roller Shields,Vaulted Ceiling(s),Kitchen Island |
|---|---|
| Flooring | Carpet,Tile |
| Fireplace Features | Living Room,Gas |
| Total Stories | 1 |
| Air Conditioning Y/N | Yes |
| Heating Y/N | Yes |
| Window Features | Solar Screens,Dual Pane |
| Fireplace Y/N | Yes |
| Laundry Features | Inside |
| Total Bedrooms | 3 |
| LivingAreaSource | Assessor |
| Total Baths | 3 |
| Bedrooms Possible | 3 |
| Other_sp_Rooms_co_Family_sp_Room | True |
| Built-in Microwave | True |
| Kitchen Island | True |
Exterior Features
| Model | Expanded Sunrise |
|---|---|
| Exterior Amenities | Private Street(s),Built-in Barbecue |
| Fencing | Block |
| Parking Features | Direct Access,Over Height Garage |
| Lot Features | Borders Common Area,North/South Exposure,Hillside Lot,Desert Back,Desert Front,Auto Timer H2O Front,Auto Timer H2O Back |
| Water Source | City Water |
| Lot Size Area | 11300.0 |
| Spa | Yes |
| Lot Size Acres | 0.26 |
| Road Surface Type | Asphalt |
| Lot Size Source | Assessor |
| Waterfront Y/N | No |
| Covered Spaces | 2.0 |
| Crops Included Y/N | No |
| Road Responsibility | Private Maintained Road |
| Horse Y/N | No |
| Irrigation Water Rights Y/N | No |
Amenities
- Foreclosure
- Views
- Short Sale
- New Construction
- Adult 55+
- Lease To Own
- No HOA Fees
- Furnished
- Primary On Main
- Air Conditioning
- Seller Finance
- Green
- Fixer Upper
- Horse
- Golf
- Fireplace
- Deck
- Garage
- Basement
- Pool
Property vs Single Family Average in 85255
Price
Taxes
Year Built
Visits

 © 2026 Arizona Regional Multiple Listing Service, Inc. All rights reserved. All information should be verified by the recipient and none is guaranteed as accurate by ARMLS. Information deemed to be reliable but not guaranteed. Listing broker has attempted to offer accurate data, but buyers are advised to confirm all items. Only IDX residential listings are displayed on this site. The information being provided is for consumers' personal, non-commercial use and may not be used for any purpose
