
Open House Sun, Sep 13th 11:00 AM - 2:00 PM - Views
Address
8956 E Venus Drive, Carefree, AZ
Price
$ 1,374,000
Property Attributes
- MLS#7077250
- TypeSingle Family
- Listing Status Active
- CountyMARICOPA
- CityCarefree
- NeighborhoodVELVET SHADOWS
- Zip85377
- StyleSpanish
- Year Built1980
- Taxes$ 1711
- Price$ 1,374,000
- Bedrooms4
- Full Bathrooms2
- Half Bathrooms0
- Sqr Footage2814
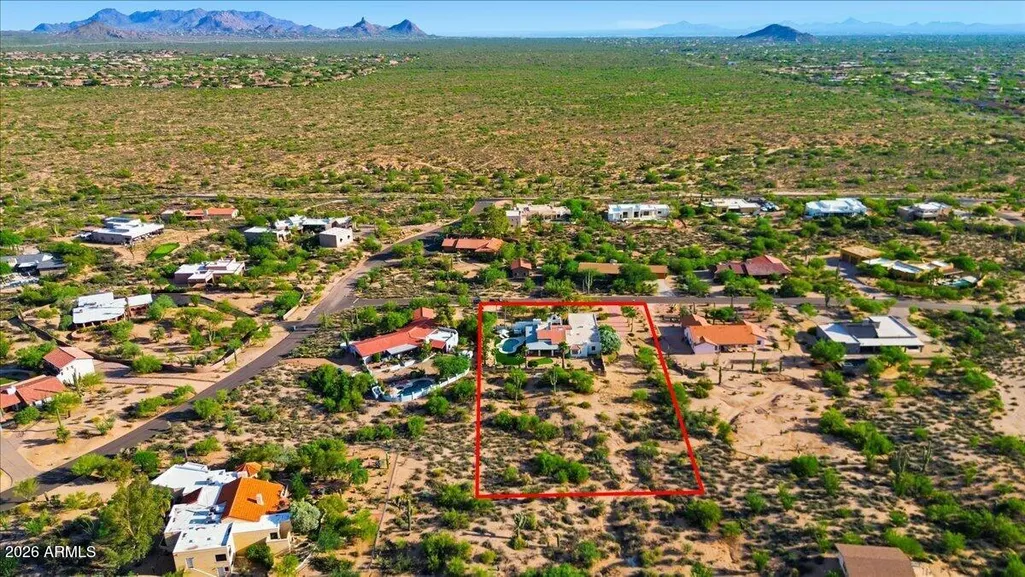
- Lot Size1.08 Acres
Data Source:
Arizona Regional MLS (ARMLSN)
Property Description
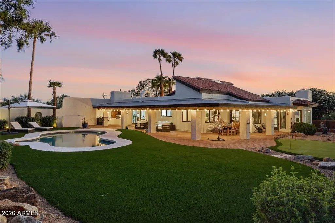
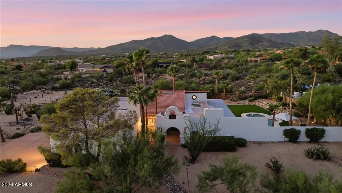
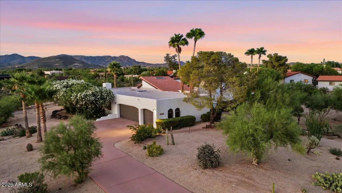
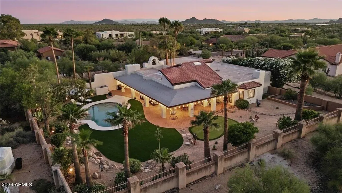
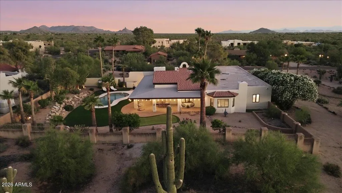
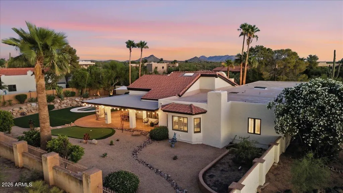
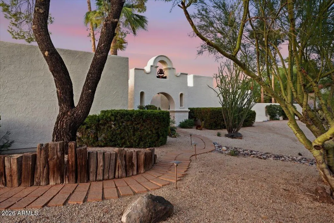
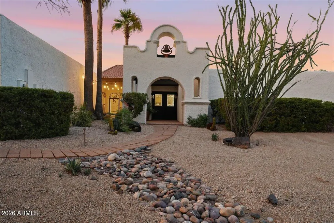
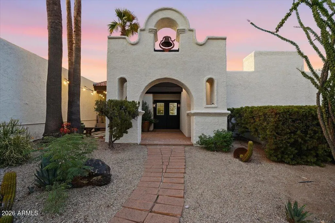
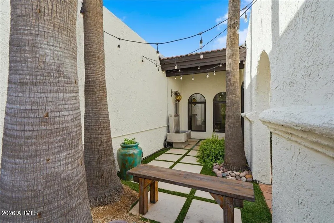
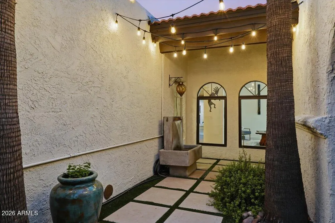
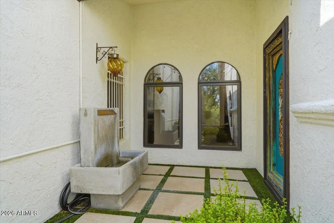
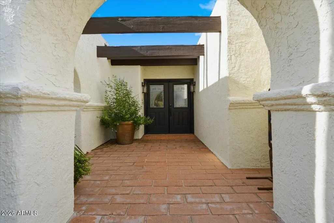
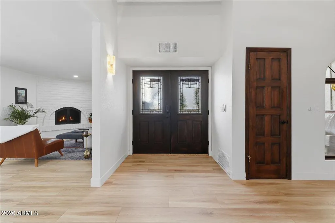
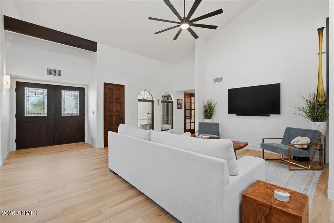
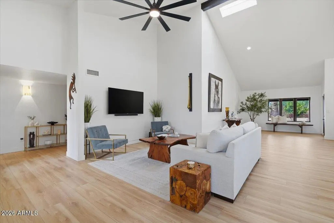
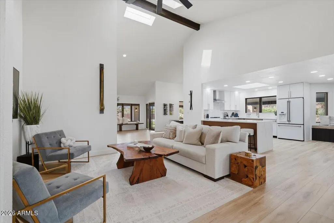
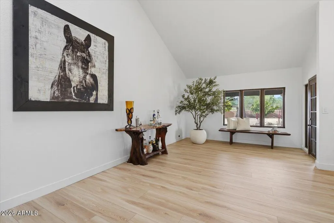
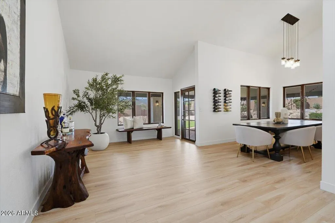
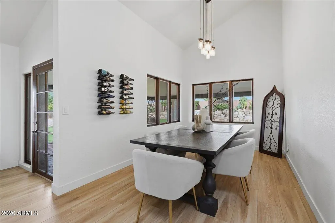
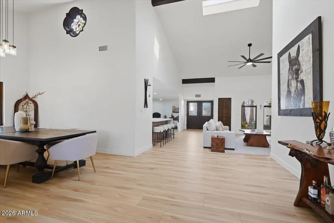
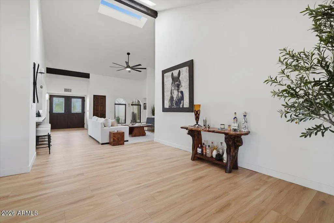
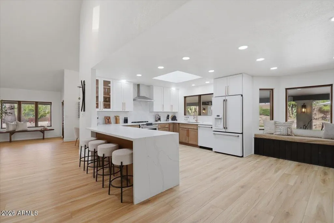
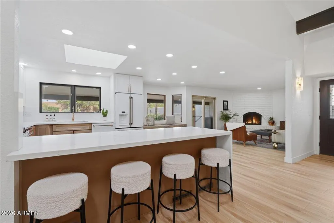
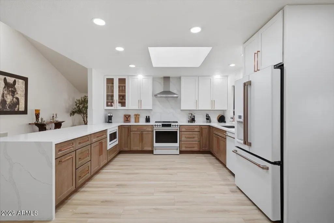
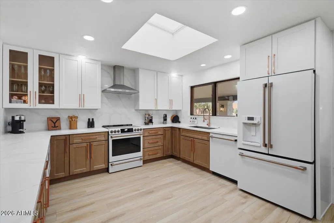
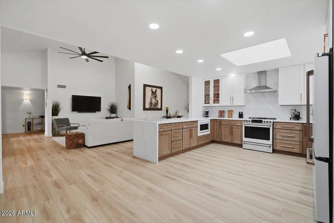
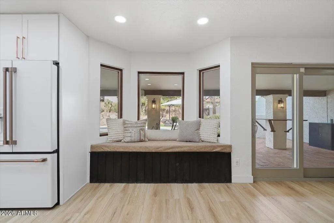
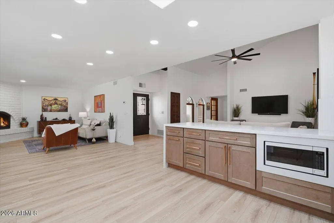
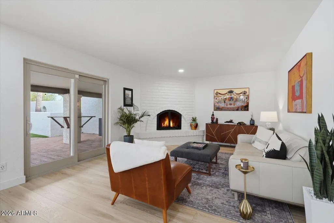
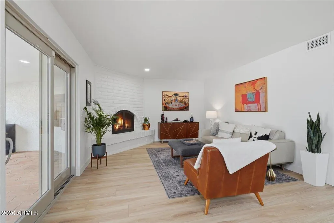
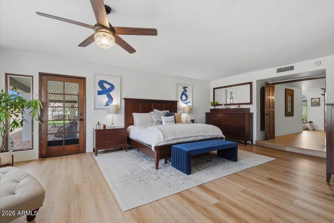
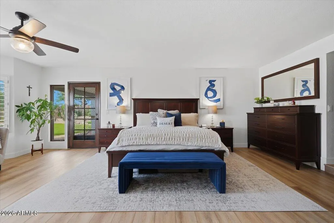
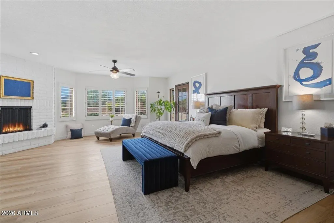
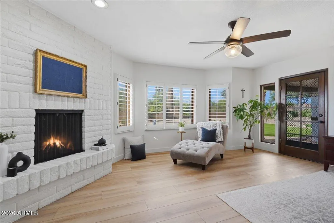
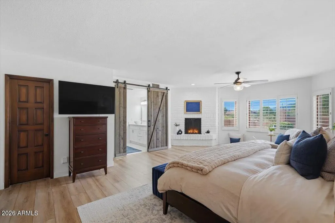
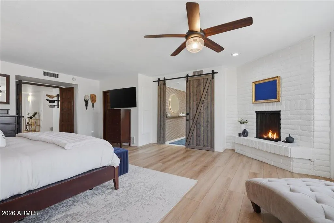
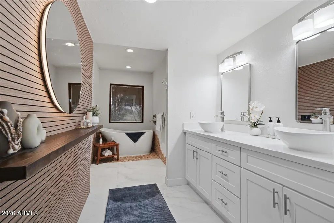
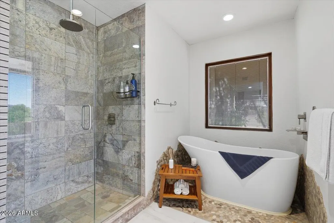
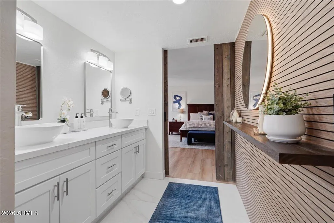
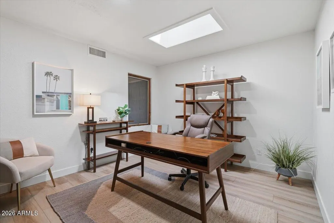
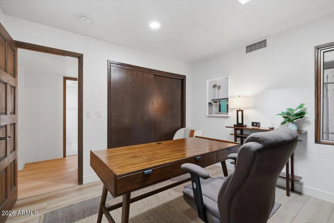
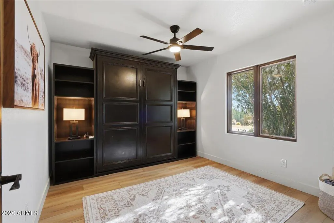
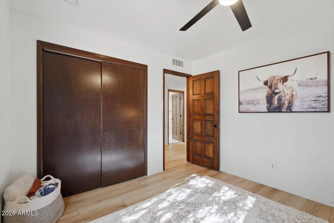
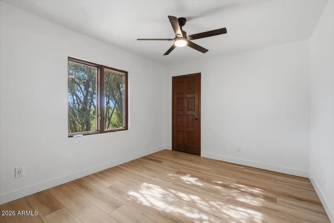
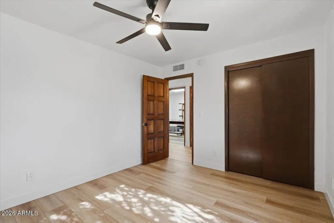
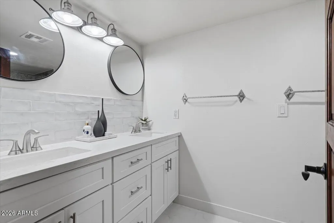
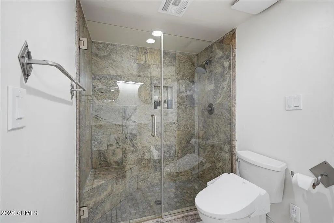
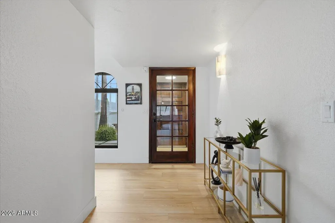
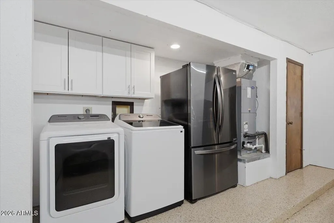
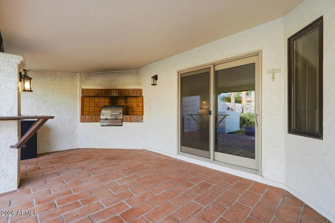
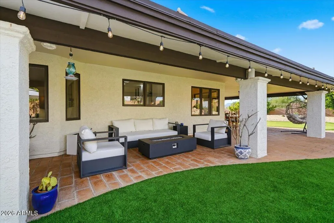
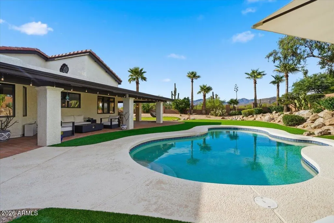
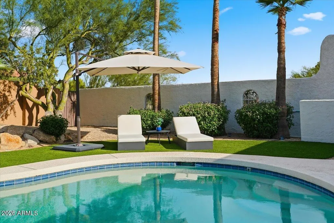
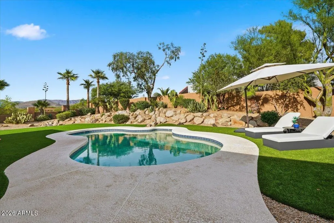
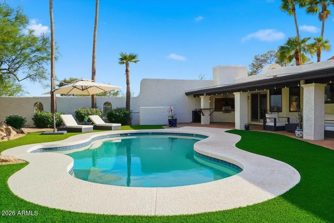
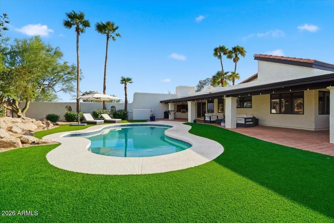
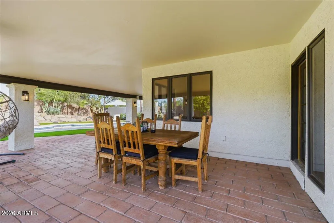
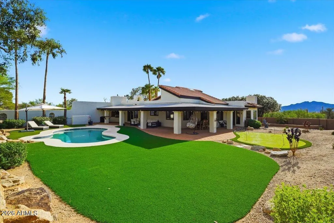
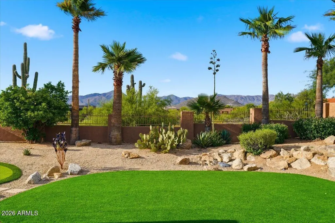
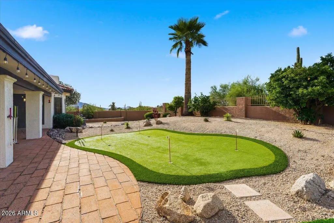
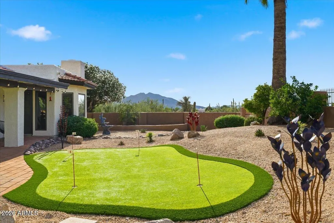
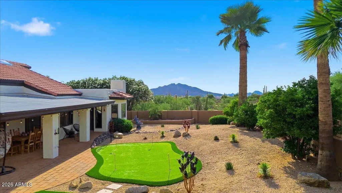
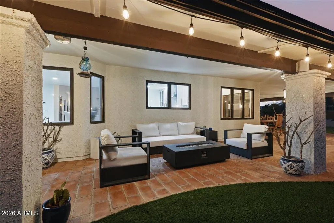
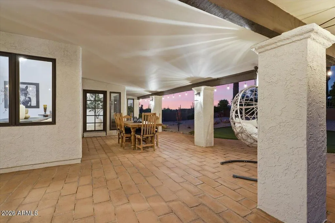
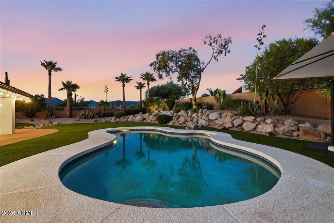
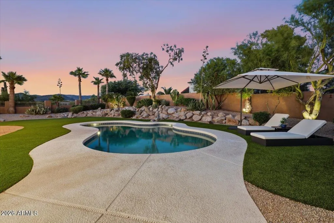
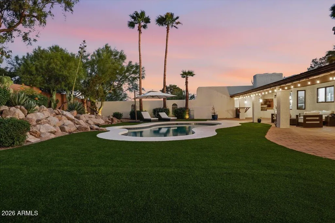
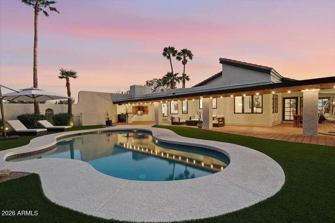
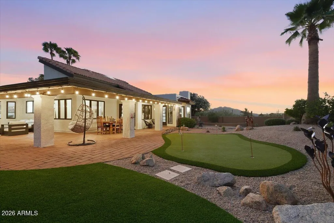
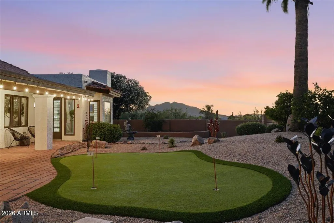
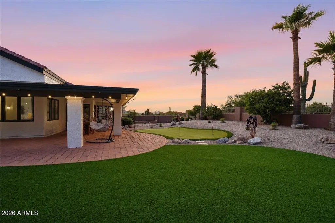
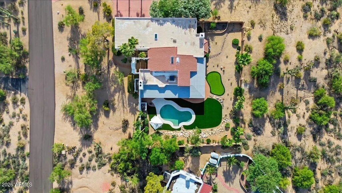
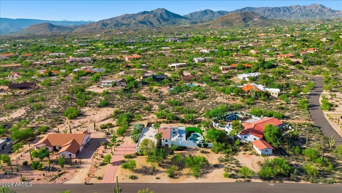
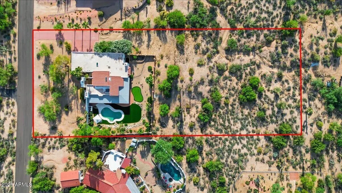
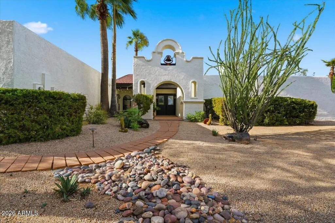
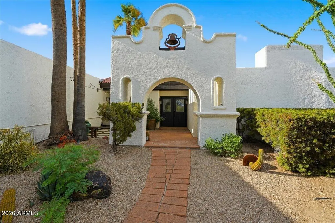
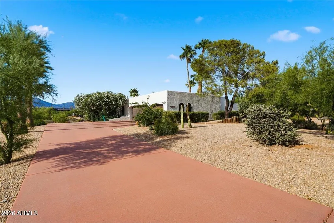
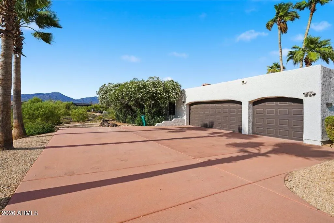
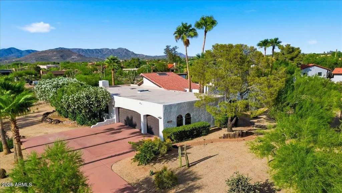
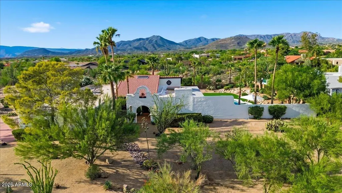
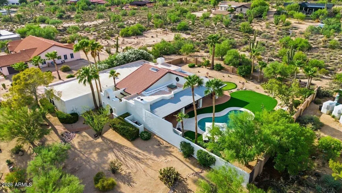
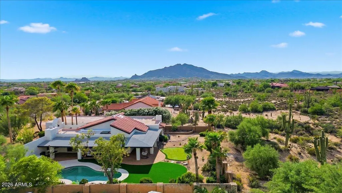
Stunning custom Sonoran estate on 1.08 acres in coveted Carefree -- fully remodeled in 2024 with fresh 2026 updates and sweeping Desert Mountain views. Soaring 20-foot vaulted ceilings, skylights, and brand-new Sunstone flooring flow through open living areas with two wood-burning fireplaces. The showpiece kitchen dazzles: quartz waterfall counters, custom two-tone cabinets with rose gold hardware, Café Line appliances, floor-to-ceiling quartz backsplash, and dedicated skylight. Primary suite features a walk-in closet, private exit, and spa ensuite with marble floors, vessel sinks, and soaking tub. Out back: wraparound patio with built-in BBQ, refinished pool, synthetic putting green with hole lights, outdoor sound system, and solar landscape lighting -- set against Arizona sunsets. Inside, every detail has been thoughtfully considered: wood-casing windows, real wood doors, plantation shutters, and neutral-toned walls that let the architecture breathe. The chef's kitchen also features an under-mount sink beneath a rose gold gooseneck faucet, peninsula seating for many, a stainless hood, and a brand-new built-in pantry. A separate dining room framed by backyard views is anchored by an elegant chandelier; pure entertaining energy with an elegant touch of an artistic stained glass upper window providing a colorful glow at certain times of the day. The primary suite includes its own wood-burning fireplace; the guest bath serves three additional bedrooms with quartz counters, marble flooring, subway tile, round black mirrors, and a custom tiled shower with glass doors and bench seating. Just past the entry, a vanishing screen door and brand-new courtyard -- paver flooring, small fountain, ambient lighting, reading bench, and custom artisan iron entry door -- set a tranquil tone perfect for that morning coffee. Curated landscape sculpture, fresh turf, and mature palms complete the backyard. The extended-length 3-car garage is newly epoxied. Behind the scenes: whole-home water softener and HVAC air purification. Single-level living with North and south exposure keeps every room comfortable year-round. Tucked into the private Velvet Shadows enclave on one of Carefree's most sought-after custom-home streets, minutes to the shops, restaurants, and trails of Carefree and Cave Creek. This estate is truly one of a kind.
| Elementary School | Middle School | High School |
|---|---|---|
| Black Mountain Elementary School | Sonoran Trails Middle School | Cactus Shadows High School |
| Price History | |
|---|---|
| 9/9/2026 | Listed $1,374,000 |
General Features
| Sewer | Septic in & Cnctd,Septic Tank |
|---|---|
| Heating | Electric |
| Cooling | Central Air,Ceiling Fan(s),Programmable Thmstat |
| Possession | Close Of Escrow |
| Roof | Built-Up,Foam |
| HOA Fee | 60.0 |
| Garage Spaces | 3.0 |
| Association Fee Includes | Maintenance Grounds |
| Architectural Style | Spanish |
| Pool Features | Play Pool |
| Construction Materials | Stucco,Wood Frame,Painted |
| Year Built | 1980 |
| View | Desert,Panoramic,Mountain(s) |
| Township | 6N |
| Property Subtype | Single Family Residence |
| Tax Year | 2025 |
| Ownership | Fee Simple |
| Community Features | Biking/Walking Path |
| Assoc Fee Paid Per | Annually |
| County | Maricopa |
| New Construction | No |
| Property Type | Residential |
| HOA | Yes |
| Attached Garage | No |
| Subdivision Name | VELVET SHADOWS |
| Special Listing Conditions | N/A |
| Status | Active |
| Directions | Please refer to your Navigation |
| High School | Cactus Shadows High School |
| City | Carefree |
| Disclosures | Seller Discl Avail |
| Association Name | Carefree Shadows |
| High School District | Cave Creek Unified District |
| Open Parking Spaces | 4.0 |
| Lot Size Units | Square Feet |
| Lot Size Square Feet | 47025.0 |
| Carport Spaces | 0.0 |
| Carport Y/N | No |
| Spa Features | None |
| Elementary School | Black Mountain Elementary School |
| Property Attached Y/N | No |
| Land Lease Y/N | No |
| Tax Annual Amount | 1711.98 |
| Home Warranty Y/N | No |
| Current Financing | Other,Non Assumable |
| Middle/Junior High School | Sonoran Trails Middle School |
| Lease Renewal Y/N | No |
| Lease Considered Y/N | No |
| Rent Control Y/N | No |
| Virtual Tour | https://www.zillow.com/view-imx/f652e47e-3ab0-4863-a6fd-815ec619313e?initialViewType=pano&utm_source=dashboard |
| Builder Name | Unkown |
| Standard Status | Active |
| Occupancy Type | Owner |
| Elementary School District | Cave Creek Unified District |
| Tax Lot | 25 |
| MobileHomeRemainsYN | No |
| New Financing: Conventional | True |
| Senior Community | No |
| Ttl Monthly Fee Equiv | 5.0 |
| New Financing Cash | True |
| New Financing: VA | True |
Interior Features
| Interior Amenities | Non-laminate Counter,High Speed Internet,Double Vanity,Eat-in Kitchen,Breakfast Bar,Vaulted Ceiling(s),Full Bth Master Bdrm,Separate Shwr & Tub |
|---|---|
| Flooring | Vinyl,Tile |
| Fireplace Features | Living Room,Master Bedroom |
| Total Stories | 1 |
| Air Conditioning Y/N | Yes |
| Heating Y/N | Yes |
| Window Features | Skylight(s),Dual Pane,Wood Frames |
| Fireplace Y/N | Yes |
| Laundry Features | In Garage |
| Total Bedrooms | 4 |
| LivingAreaSource | Assessor |
| Total Baths | 2 |
| Bedrooms Possible | 4 |
| Other_sp_Rooms_co_Family_sp_Room | True |
| Other_sp_Rooms_co_Great_sp_Room | True |
| Built-in Microwave | True |
| Non-laminate Counter | True |
Exterior Features
| Exterior Amenities | Built-in Barbecue |
|---|---|
| Fencing | Block,Wrought Iron |
| Parking Features | RV Access/Parking,Garage Door Opener,Extended Length Garage |
| Lot Features | Borders Common Area,North/South Exposure,Sprinklers In Rear,Sprinklers In Front,Desert Back,Desert Front,Natural Desert Back,Synthetic Grass Back,Auto Timer H2O Front,Auto Timer H2O Back |
| Water Source | Public |
| Lot Size Area | 47025.0 |
| Spa | No |
| Lot Size Acres | 1.08 |
| Road Surface Type | Asphalt |
| Lot Size Source | Assessor |
| Waterfront Y/N | No |
| Covered Spaces | 3.0 |
| Crops Included Y/N | No |
| Horse Y/N | No |
| Irrigation Water Rights Y/N | No |
Amenities
- Foreclosure
- Views
- Short Sale
- New Construction
- Adult 55+
- Lease To Own
- No HOA Fees
- Furnished
- Primary On Main
- Air Conditioning
- Seller Finance
- Green
- Fixer Upper
- Horse
- Golf
- Fireplace
- Deck
- Garage
- Basement
- Pool
Property vs Single Family Average in 85377
Price
Taxes
Year Built
Visits

 © 2026 Arizona Regional Multiple Listing Service, Inc. All rights reserved. All information should be verified by the recipient and none is guaranteed as accurate by ARMLS. Information deemed to be reliable but not guaranteed. Listing broker has attempted to offer accurate data, but buyers are advised to confirm all items. Only IDX residential listings are displayed on this site. The information being provided is for consumers' personal, non-commercial use and may not be used for any purpose
