
Views - Golf Course - Primary on Main - Eco Friendly
Address
10031 N Palisades Boulevard, Fountain Hills, AZ
Price
$ 2,575,000
Property Attributes
- MLS#7068447
- TypeSingle Family
- Listing Status Active
- CountyMARICOPA
- CityFountain Hills
- AreaFirerock Country Club
- NeighborhoodFirerock Parcel P2-Q1
- Zip85268
- Style
- Year Built2023
- Taxes$ 2025
- Price$ 2,575,000
- Bedrooms4
- Full Bathrooms5
- Half Bathrooms1
- Sqr Footage4535
- Lot Size0.57 Acres
Data Source:
Arizona Regional MLS (ARMLSN)
Property Description
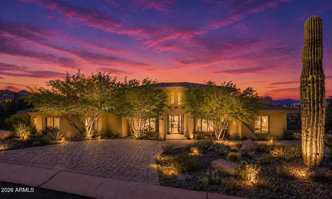
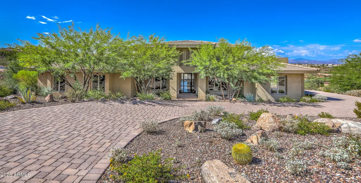
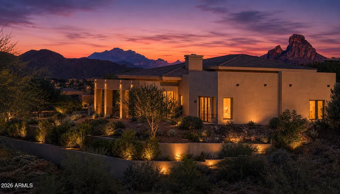
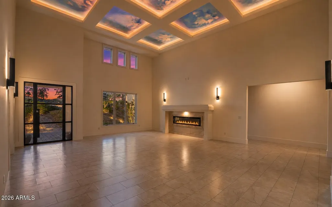
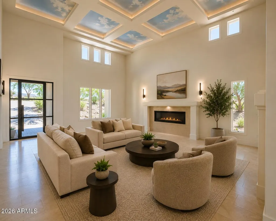
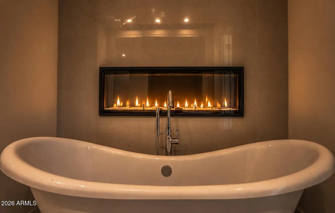
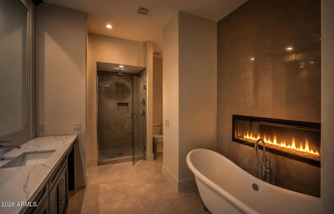
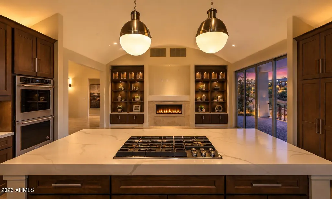
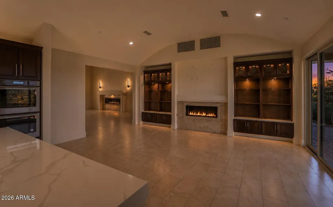
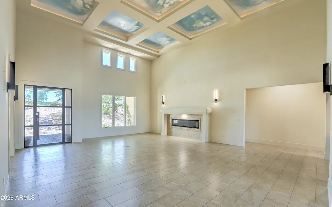
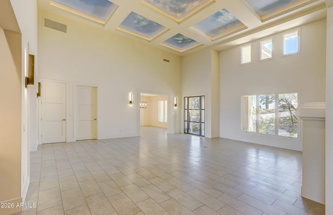
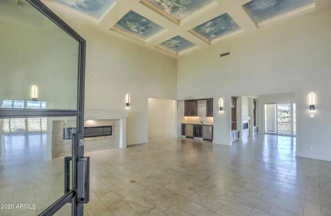
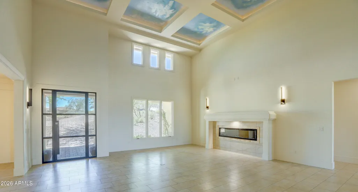
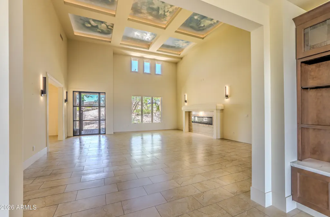
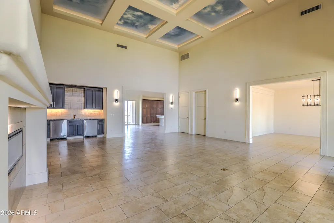
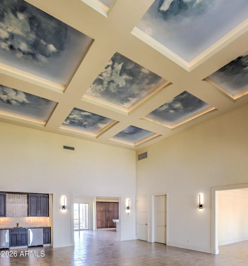
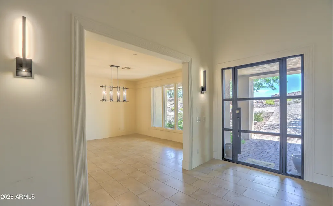
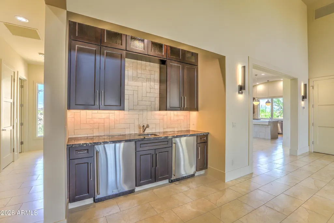
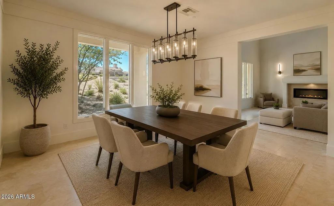
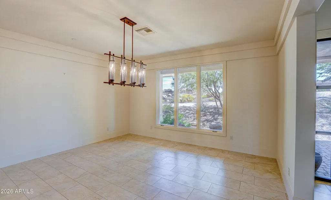
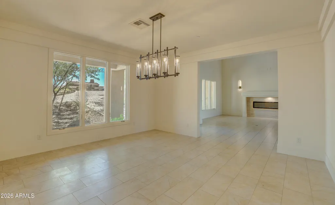
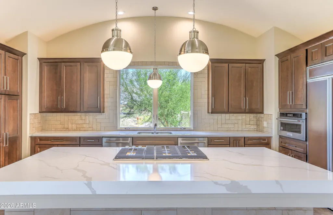
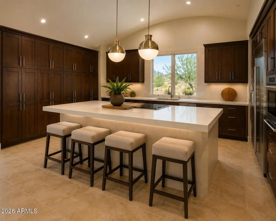
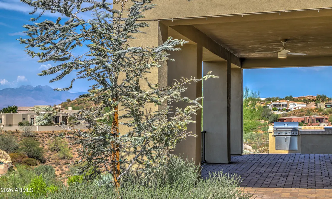
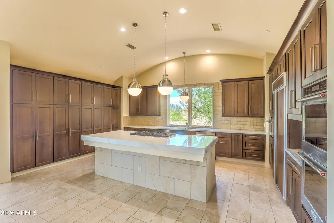
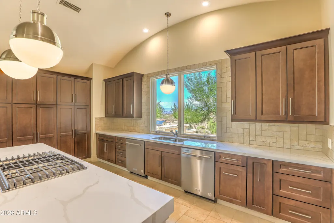
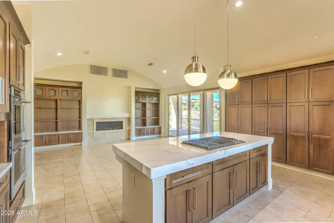
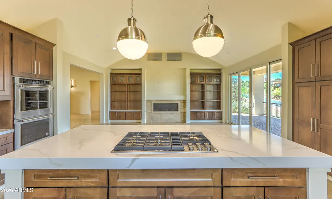
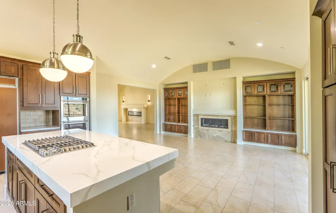
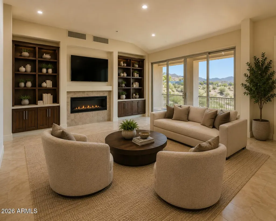
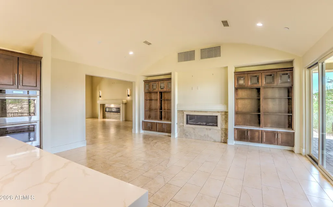
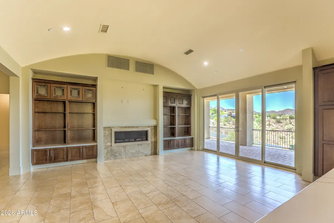
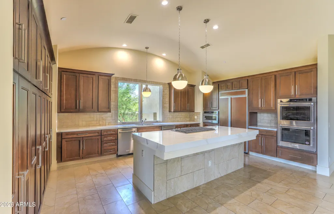
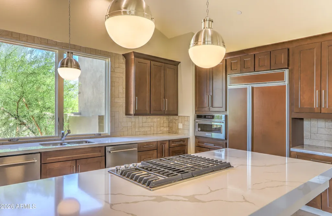
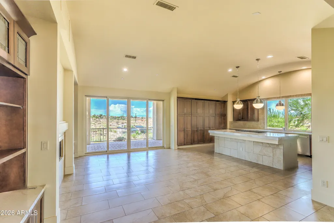
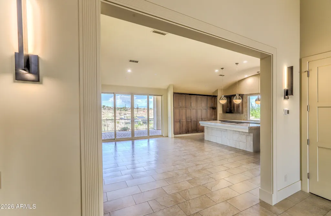
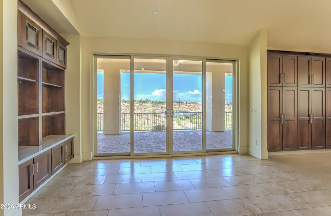
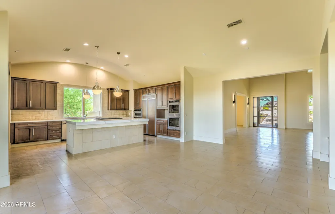
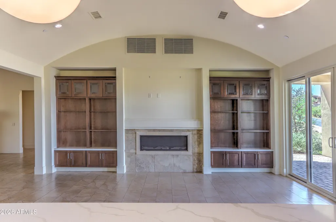
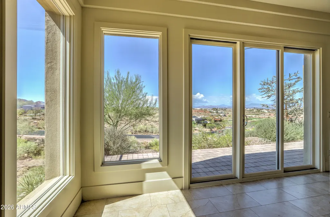
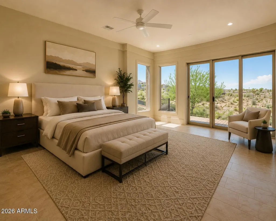
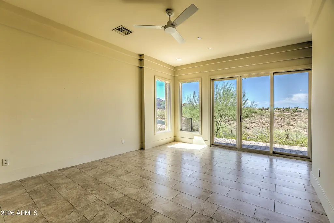
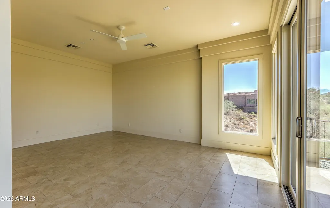
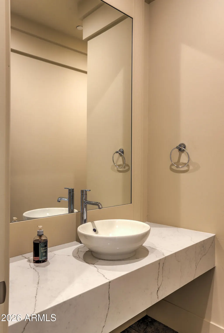
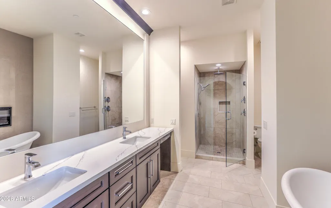
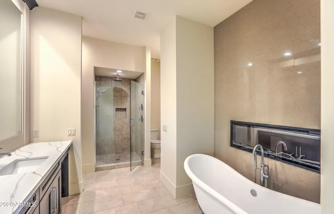
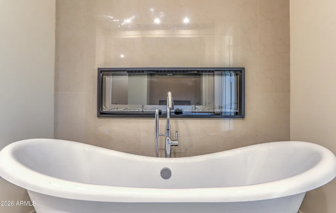
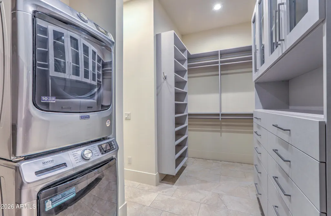
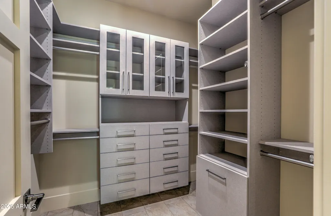
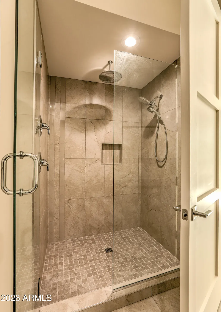
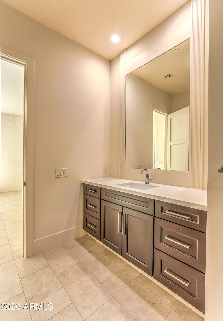
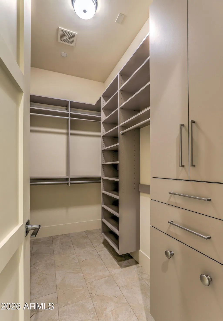
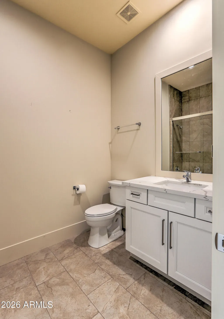
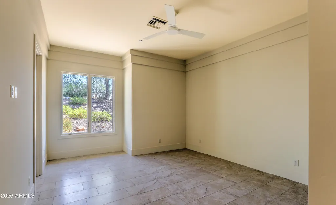
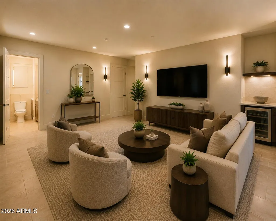
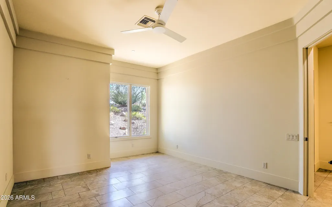
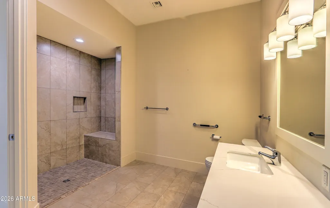
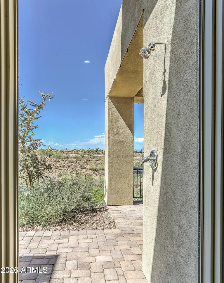
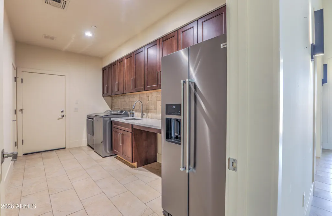
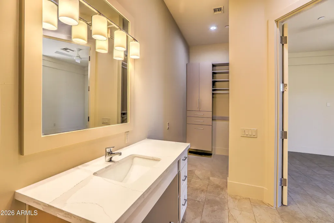
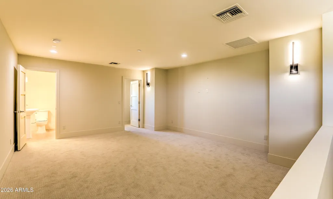
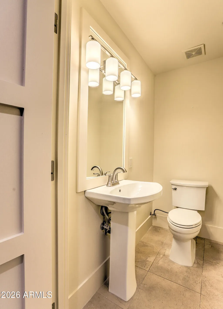
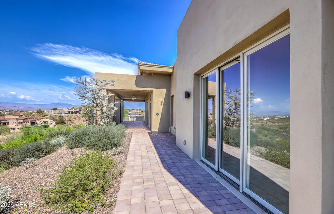
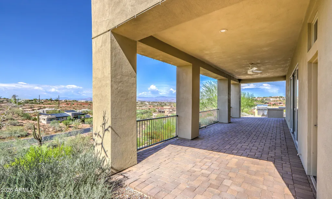
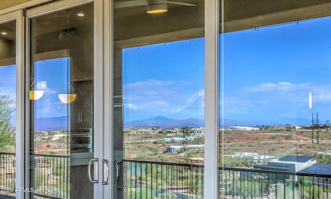
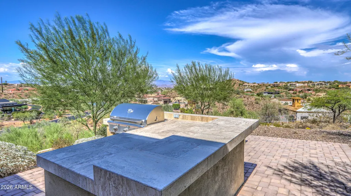
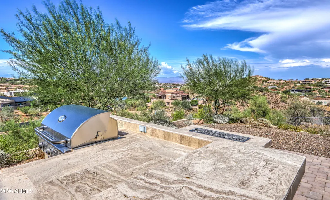
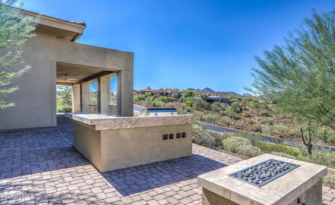
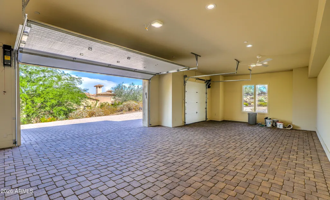
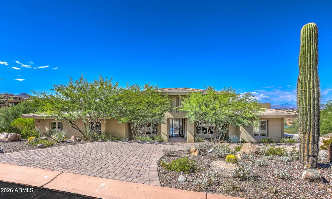
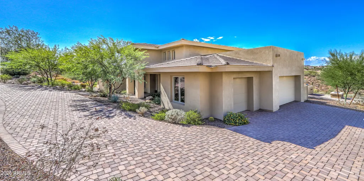
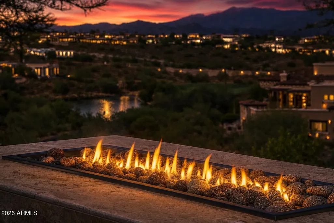
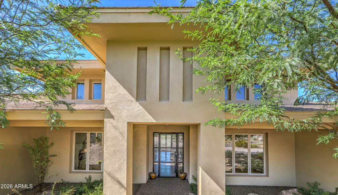
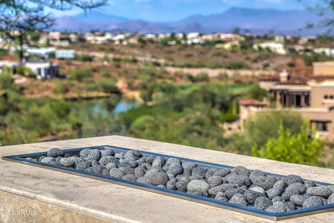
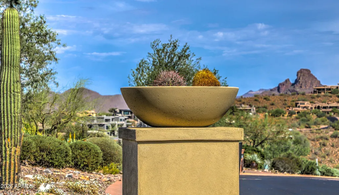
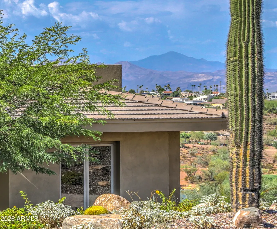
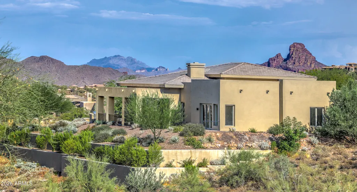
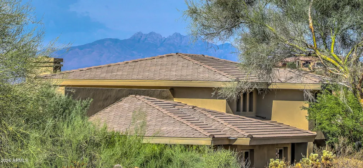
Experience elevated desert living in this exceptional custom residence in the prestigious gated community of FireRock. Offering 4,535 square feet of thoughtfully designed living space, this home blends sophisticated finishes, breathtaking mountain views, and an exceptionally functional floor plan. One of its most distinctive features--and a rarity within FireRock--is that nearly all daily living takes place on the main level, with limited interior steps. The kitchen, great room, dining area, primary suite, and secondary ensuite bedrooms are all conveniently located on the first floor, creating effortless, accessible living. From the moment you arrive, the home's striking curb appeal sets the tone with professionally designed desert landscaping and an elegant paver driveway. Experience elevated desert living in this exceptional custom residence in the prestigious gated community of FireRock. Offering 4,535 square feet of thoughtfully designed living space, this home blends sophisticated finishes, breathtaking mountain views, and an exceptionally functional floor plan. One of its most distinctive features--and a rarity within FireRock--is that nearly all daily living takes place on the main level, with limited interior steps. The kitchen, great room, dining area, primary suite, and secondary ensuite bedrooms are all conveniently located on the first floor, creating effortless, accessible living. Beyond the walls, the backyard is an entertainer's dream, complete with a built-in barbecue, fire pit, misting system, and spectacular panoramic views of Fountain Hills, Four Peaks, and Red Mountain. The spacious lot is also pool-ready, offering endless possibilities for creating your own private resort. Inside, the open-concept design is enhanced by premium ceramic tile flooring, wide hallways, designer lighting, and refined architectural details throughout. The impressive great room features a dramatic six-foot electric fireplace, custom mantel, and beautifully detailed coffered ceilings, creating a warm yet sophisticated gathering space. Designed for both everyday living and entertaining, the gourmet kitchen showcases custom Thomasville cabinetry, quartz countertops, a distinctive barrel ceiling, and premium American-made appliances that will delight any home chef. All four bedrooms feature private ensuite baths, providing comfort and privacy for family and guests alike. The luxurious primary suite offers a spa-inspired retreat with a soaking tub, oversized walk-in shower, and custom walk-in closet. A second primary-style suite is thoughtfully designed for wheelchair accessibility without compromising style or comfort. A conveniently located powder room serves guests on the main level. The only upstairs living area is a spacious flex room with its own half bath and abundant storage, offering exceptional versatility as a media room, home office, fitness studio, art studio, guest retreat, or hobby space. Modern efficiency complements luxury with energy-efficient windows, foam insulation, zoned smart HVAC, solar-ready infrastructure, a West Water filtration and soft water system with a transferable 10-year warranty, and an eco-conscious irrigation system. The climate-controlled three-car garage is equally impressive, featuring its own air-conditioning system, an electric vehicle charging station, and finished brick paver flooring. Combining luxury craftsmanship, accessible single-level living, flexible space, and unforgettable mountain vistas, this remarkable FireRock residence offers an exceptional opportunity to enjoy one of Fountain Hills' most desirable golf communities.
| Elementary School | Middle School | High School |
|---|---|---|
| McDowell Mountain Elementary School | Fountain Hills Middle School | Fountain Hills High School |
| Price History | |
|---|---|
| 8/27/2026 | Listed $2,575,000 |
General Features
| Sewer | Public Sewer |
|---|---|
| Heating | ENERGY STAR Qualified Equipment,Electric |
| Cooling | HVAC SEER Rating,Central Air,Ceiling Fan(s),ENERGY STAR Qualified Equipment,Programmable Thmstat |
| Utilities | SRP |
| Possession | Close Of Escrow |
| Roof | Tile |
| HOA Fee | 858.0 |
| Garage Spaces | 3.0 |
| Association Fee Includes | Maintenance Grounds,Street Maint,Trash |
| Architectural Style | Other |
| Security Features | Fire Sprinkler System,Security Guard |
| Construction Materials | Stucco,Wood Frame,Painted |
| Year Built | 2023 |
| View | Mountain(s) |
| Property Subtype | Single Family Residence |
| Tax Year | 5785 |
| Ownership | Fee Simple |
| Community Features | Pool,Golf,Pickleball,Lake,Gated,Community Spa Htd,Guarded Entry,Tennis Court(s),Biking/Walking Path,Fitness Center |
| Accessibility | Accessible Door 32in+ Wide,Lever Handles,Bath Scald Ctrl Fct,Bath Roll-Under Sink,Bath Roll-In Shower,Bath Raised Toilet,Bath Lever Faucets,Bath Grab Bars,Accessible Hallway(s) |
| Assoc Fee Paid Per | Quarterly |
| County | Maricopa |
| New Construction | No |
| Property Type | Residential |
| HOA | Yes |
| Attached Garage | No |
| Subdivision Name | Firerock Parcel P2-Q1 |
| Possible Use | None |
| Green Water Conservation | Recirculation Pump |
| Special Listing Conditions | N/A |
| Status | Active |
| Directions | From Gated Guard Entrance proceed 1.5 miles to Palisades Blvd. Home will be on the left. |
| High School | Fountain Hills High School |
| City | Fountain Hills |
| Disclosures | Agency Discl Req,Seller Discl Avail |
| Association Name | Firerock Community |
| High School District | Fountain Hills Unified District |
| Open Parking Spaces | 0.0 |
| Lot Size Units | Square Feet |
| Lot Size Square Feet | 24629.0 |
| Carport Spaces | 0.0 |
| Carport Y/N | No |
| Spa Features | None |
| Elementary School | McDowell Mountain Elementary School |
| Property Attached Y/N | No |
| Land Lease Y/N | No |
| Tax Annual Amount | 2025.0 |
| Home Warranty Y/N | No |
| Current Financing | Other |
| Middle/Junior High School | Fountain Hills Middle School |
| Lease Renewal Y/N | No |
| Lease Considered Y/N | No |
| Rent Control Y/N | No |
| Builder Name | Home Owner |
| Standard Status | Active |
| Occupancy Type | Vacant |
| Elementary School District | Fountain Hills Unified District |
| Tax Lot | 11 |
| MobileHomeRemainsYN | No |
| New Financing: Conventional | True |
| Senior Community | No |
| Ttl Monthly Fee Equiv | 286.0 |
| New Financing Cash | True |
Interior Features
| Interior Amenities | Quartz Countertops,High Speed Internet,Double Vanity,Master Downstairs,Eat-in Kitchen,Breakfast Bar,9+ Flat Ceilings,Vaulted Ceiling(s),Wet Bar,Kitchen Island,Pantry,2 Master Baths,Full Bth Master Bd |
|---|---|
| Flooring | Carpet,Tile |
| Fireplace Features | Other |
| Total Stories | 2 |
| Air Conditioning Y/N | Yes |
| Heating Y/N | Yes |
| Window Features | Dual Pane,ENERGY STAR Qualified Windows,Wood Frames |
| Fireplace Y/N | Yes |
| Total Bedrooms | 4 |
| LivingAreaSource | Builder |
| Total Baths | 6 |
| Bedrooms Possible | 7 |
| Other_sp_Rooms_co_Great_sp_Room | True |
| Other_sp_Rooms_co_BonusGame_sp_Room | True |
| Other_sp_Rooms_co_Loft | True |
| Other_sp_Rooms_co_Library_hyphen_Blt_hyphen_in_sp_Bkcse | True |
| Built-in Microwave | True |
| Gas Stub for Range | True |
| Kitchen Island | True |
| Multiple Ovens | True |
| Pantry | True |
Exterior Features
| Model | Builder |
|---|---|
| Exterior Amenities | Misting System,Built-in Barbecue |
| Fencing | None |
| Parking Features | Garage Door Opener,Direct Access,Side Vehicle Entry,Temp Controlled,Electric Vehicle Charging Station(s) |
| Lot Features | North/South Exposure,Desert Back,Desert Front,Auto Timer H2O Front,Auto Timer H2O Back,Irrigation Front,Irrigation Back |
| Water Source | Public |
| Lot Size Area | 24629.0 |
| Spa | No |
| Lot Size Acres | 0.57 |
| Lot Size Source | Builder |
| Waterfront Y/N | No |
| Covered Spaces | 3.0 |
| Crops Included Y/N | No |
| Horse Y/N | No |
| Irrigation Water Rights Y/N | No |
Amenities
- Foreclosure
- Views
- Short Sale
- New Construction
- Adult 55+
- Lease To Own
- No HOA Fees
- Furnished
- Primary On Main
- Air Conditioning
- Seller Finance
- Green
- Fixer Upper
- Horse
- Golf
- Fireplace
- Deck
- Garage
- Basement
- Pool
Property vs Single Family Average in 85268
Price
Taxes
Year Built
Visits

 © 2026 Arizona Regional Multiple Listing Service, Inc. All rights reserved. All information should be verified by the recipient and none is guaranteed as accurate by ARMLS. Information deemed to be reliable but not guaranteed. Listing broker has attempted to offer accurate data, but buyers are advised to confirm all items. Only IDX residential listings are displayed on this site. The information being provided is for consumers' personal, non-commercial use and may not be used for any purpose
