
Price Reduction - Views - Primary on Main
Address
6017 E Roy Rogers Lane, Cave Creek, AZ
Price
$ 1,400,000
Property Attributes
- MLS#7049365
- TypeSingle Family
- Listing Status Active
- CountyMARICOPA
- CityCave Creek
- AreaEstates at Palos Verdes
- NeighborhoodESTATES AT PALOS VERDES
- Zip85331
- StyleSanta Barbara/Tuscan
- Year Built1999
- Taxes$ 2464
- Price$ 1,400,000
- Bedrooms5
- Full Bathrooms3
- Half Bathrooms0
- Sqr Footage4047
- Lot Size0.55 Acres
Data Source:
Arizona Regional MLS (ARMLSN)
Property Description
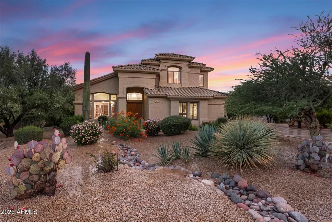
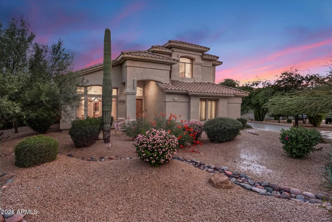
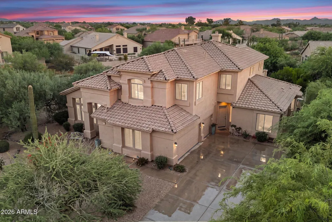
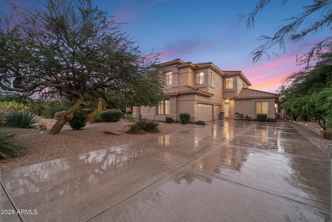
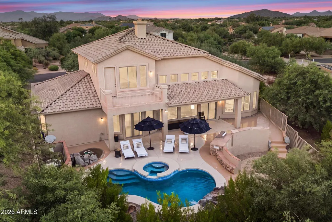
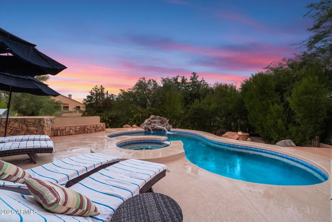
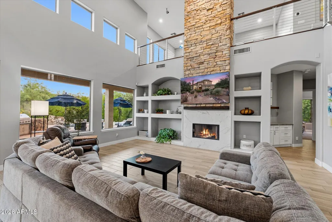
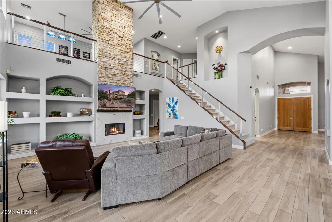
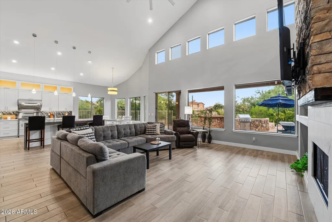
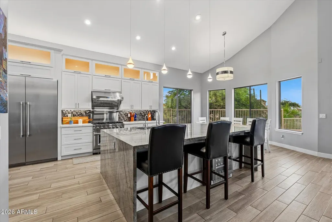
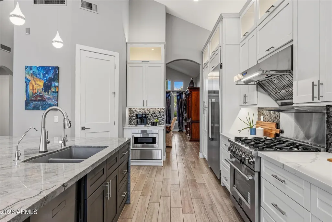
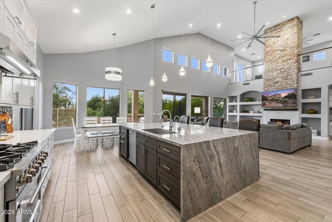
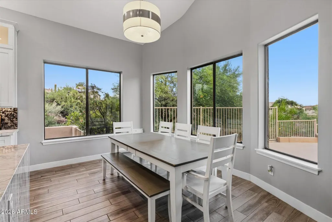
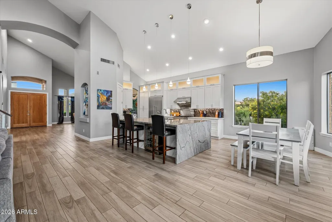
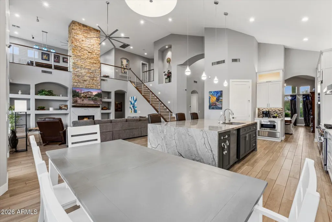
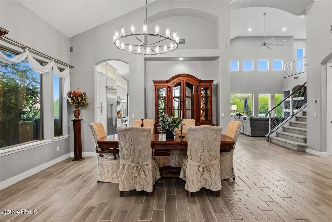
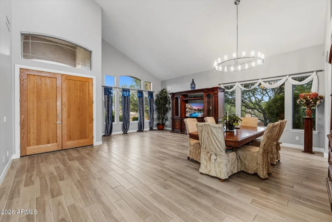
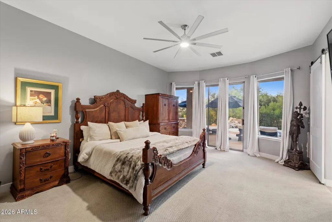
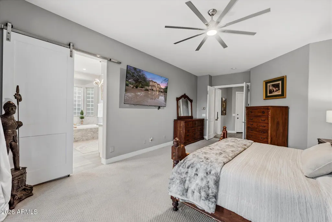
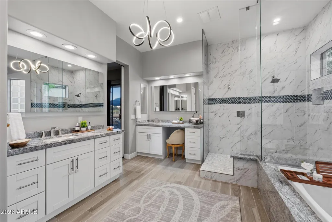
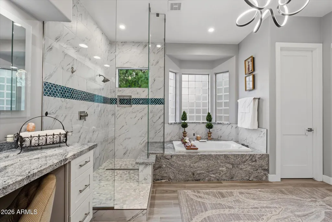
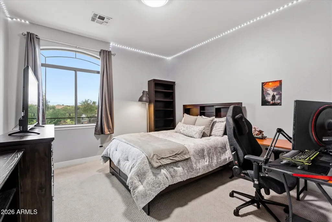
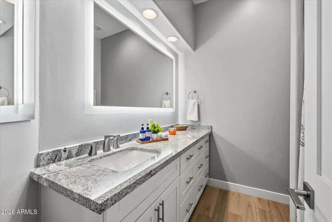
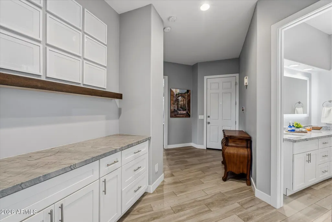
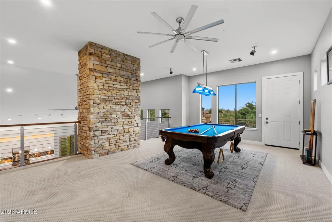
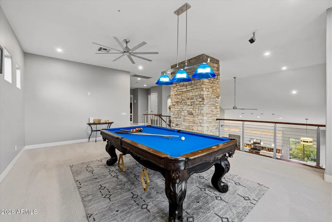
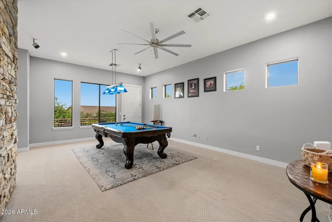
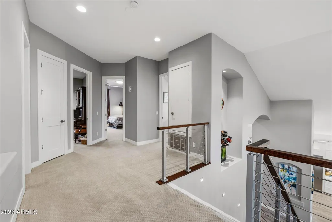
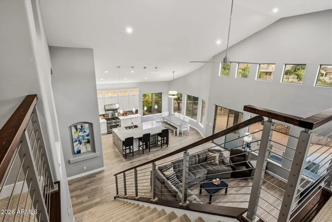
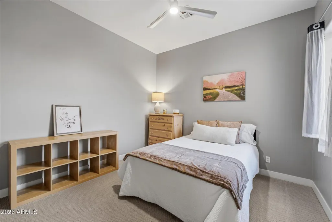
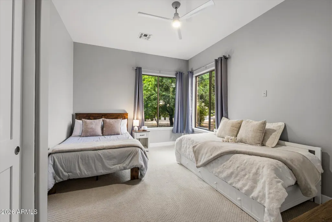
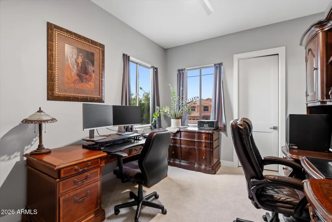
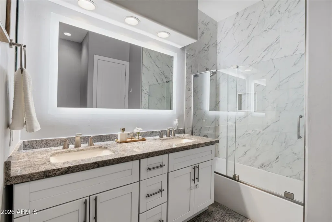
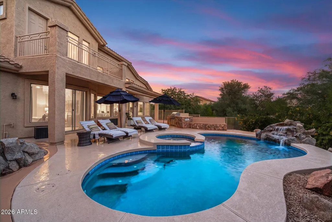
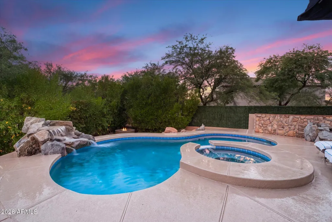
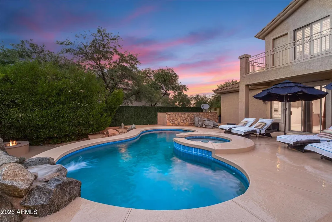
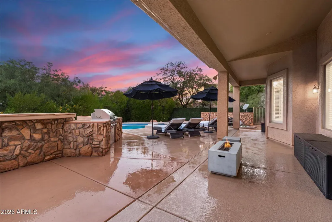
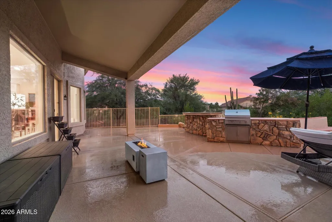
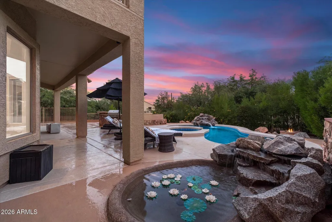
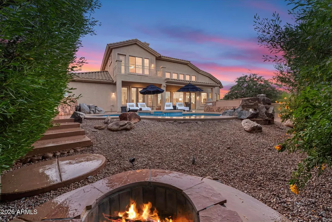
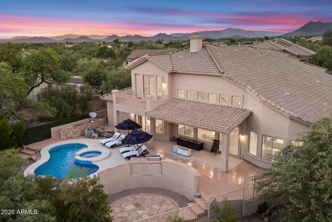
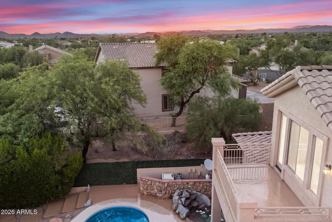
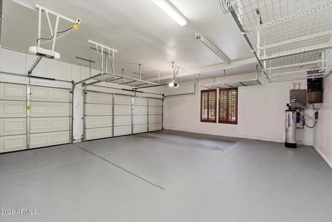
Imagine enjoying your morning coffee while horses quietly pass along the wash, hawks soar overhead, and waterfalls cascade into your private koi pond--all from one of the most secluded homes in the gated community of Estates at Palos Verdes. Perfectly blending luxury, privacy, and the beauty of the Sonoran Desert, this exceptional residence offers 5 bedrooms, 3 bathrooms, and a spacious loft, with a highly desirable floor plan featuring the primary suite and an additional bedroom on the main level--ideal for multigenerational living or hosting guests. Since 2021, the owners have invested more than $325,000 in premium renovations, creating a truly turnkey home that lives like new. Nearly every surface and major system has been thoughtfully upgraded, including a completely remodeled kitchen, luxurious bathrooms, flooring, windows, doors, electrical, plumbing, HVAC, roof, pool, and landscaping. The heart of the home is the stunning gourmet kitchen featuring custom cabinetry, granite and quartz countertops, an expanded island, premium appliances including a warming drawer and beverage center, filtered hot water, an under-sink carbonated water system, and a gas line for both the range and backyard grilling. The spa-inspired primary suite offers a heated ComfortFlo soaking tub with jets, while all bathrooms have been beautifully updated with custom vanities, granite countertops, designer tile, glass shower enclosures, lighted mirrors, and premium fixtures. Throughout the home you'll find new tile, custom lighting, chandeliers, ceiling fans, raised-panel interior doors, custom stair railings, new baseboards, fresh interior paint, and a beautifully updated fireplace. Major infrastructure improvements provide exceptional peace of mind and include a new HVAC system (2024), tankless water heater, water softener, updated plumbing, central vacuum system, complete electrical rewiring, and a new roof with a 10-year transferable warranty. The entire exterior was also recently painted in May of 2026. Step outside to your own private desert retreat where lush landscaping, mature trees, stone accents, and tranquil water features create an unforgettable setting. The resort-style backyard showcases a resurfaced pebble-finish pool and spa with upgraded Jandy filtration, new pumps, a custom in-ground safety pool netting system, and the peaceful koi pond with cascading waterfalls that makes this property truly one of a kind. The finished garage features epoxy flooring, built-in storage, fresh paint, and a Wi-Fi-enabled Tesla Universal Level 2 charging station. Professional audio/video enhancements, multiple large-screen TVs, and a security camera system complete this exceptional offering. Offering unmatched privacy, extraordinary upgrades, and an unforgettable natural setting, this meticulously renovated home is a rare opportunity to own one of the finest properties in Estates at Palos Verdes. Simply move in and enjoy the Cave Creek lifestyle.
| Elementary School | Middle School | High School |
|---|---|---|
| Desert Sun Academy Elementary School | Sonoran Trails Middle School | Cactus Shadows High School |
| Price History | |
|---|---|
| 7/2/2026 | Listed $1,500,000 |
| 7/16/2026 | 5$1,425,000 |
| 8/12/2026 | 1$1,424,900 |
| 8/31/2026 | 2$1,400,000 |
General Features
| Sewer | Public Sewer |
|---|---|
| Heating | Forced Air,Natural Gas |
| Cooling | Central Air,Ceiling Fan(s),Programmable Thmstat |
| Possession | Close Of Escrow |
| Roof | Tile |
| HOA Fee | 682.5 |
| Garage Spaces | 3.0 |
| Association Fee Includes | Maintenance Grounds,Trash |
| Architectural Style | Santa Barbara/Tuscan |
| Pool Features | Variable Speed Pump,Outdoor,Heated |
| Security Features | Security System Owned |
| Construction Materials | Stucco,Wood Frame,Painted |
| Year Built | 1999 |
| View | Mountain(s) |
| Township | 5N |
| Property Subtype | Single Family Residence |
| Tax Year | 2025 |
| Ownership | Fee Simple |
| Community Features | Gated,Biking/Walking Path |
| Accessibility | Mltpl Entries/Exits |
| Assoc Fee Paid Per | Semi-Annually |
| County | Maricopa |
| New Construction | No |
| Property Type | Residential |
| HOA | Yes |
| Attached Garage | No |
| Energy Efficient | Multi-Zones |
| Subdivision Name | ESTATES AT PALOS VERDES |
| Green Water Conservation | Tankless Ht Wtr Heat |
| Special Listing Conditions | Owner/Agent |
| Status | Active |
| Directions | From Scottsdale Road go West on Pinnacle Vista to 64th Street. North on 64th street to Dynamite and then west to 61st Street. North through the gate and follow to the home (turns into Roy Rogers). |
| High School | Cactus Shadows High School |
| City | Cave Creek |
| Disclosures | Agency Discl Req,Other (See Remarks),Seller Discl Avail |
| Association Name | AMCOR |
| High School District | Cave Creek Unified District |
| Open Parking Spaces | 3.0 |
| Lot Size Units | Square Feet |
| Lot Size Square Feet | 23900.0 |
| Carport Spaces | 0.0 |
| Carport Y/N | No |
| Spa Features | Heated,Private |
| Elementary School | Desert Sun Academy |
| Property Attached Y/N | No |
| Land Lease Y/N | No |
| Tax Annual Amount | 2464.0 |
| Home Warranty Y/N | No |
| Middle/Junior High School | Sonoran Trails Middle School |
| Lease Renewal Y/N | No |
| Lease Considered Y/N | No |
| Rent Control Y/N | No |
| Builder Name | Jackson Properties |
| Standard Status | Active |
| Occupancy Type | Owner |
| Elementary School District | Cave Creek Unified District |
| Tax Lot | 32 |
| MobileHomeRemainsYN | No |
| New Financing: Conventional | True |
| Senior Community | No |
| Ttl Monthly Fee Equiv | 113.75 |
| New Financing Cash | True |
Interior Features
| Interior Amenities | Walk-in Pantry,Non-laminate Counter,High Speed Internet,Granite Counters,Double Vanity,Master Downstairs,Eat-in Kitchen,Breakfast Bar,9+ Flat Ceilings,Central Vacuum,Vaulted Ceiling(s),Kitchen Island |
|---|---|
| Flooring | Carpet,Tile |
| Fireplace Features | Fire Pit,Family Room,Gas |
| Total Stories | 2 |
| Air Conditioning Y/N | Yes |
| Heating Y/N | Yes |
| Window Features | Screens,Dual Pane |
| Fireplace Y/N | Yes |
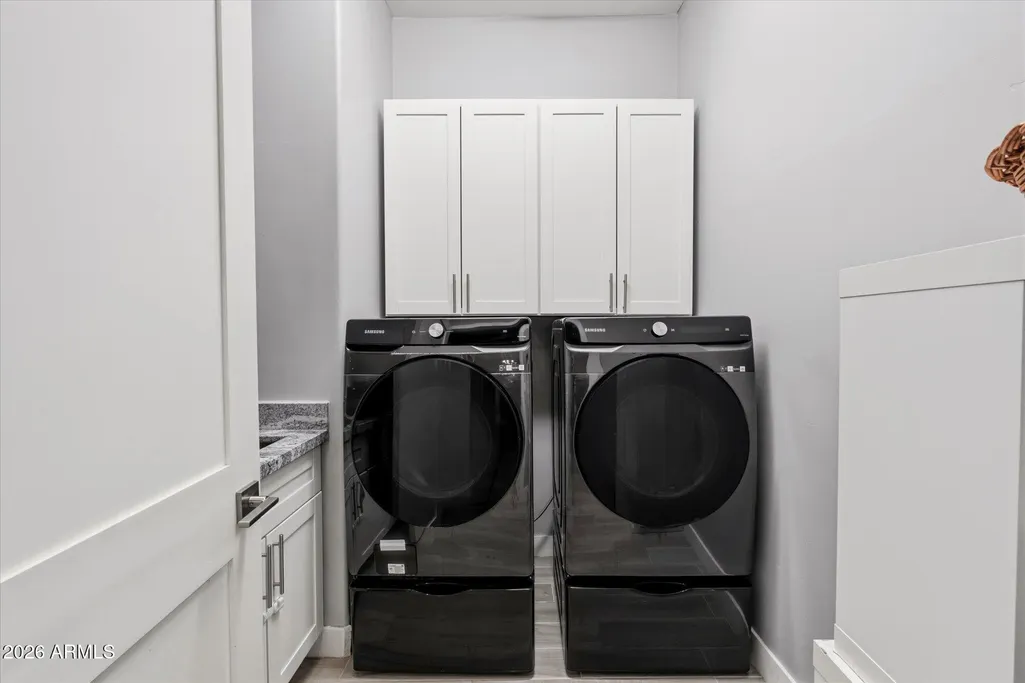
| Laundry Features | Inside |
| Total Bedrooms | 5 |
| LivingAreaSource | Assessor |
| Total Baths | 3 |
| Bedrooms Possible | 6 |
| Other_sp_Rooms_co_Family_sp_Room | True |
| Other_sp_Rooms_co_Loft | True |
| Built-in Microwave | True |
| Kitchen Island | True |
| Non-laminate Counter | True |
| Pantry | True |
| Reverse Osmosis | True |
| Walk-in Pantry | True |
Exterior Features
| Model | Catalina |
|---|---|
| Exterior Amenities | Balcony,Private Street(s),Built-in Barbecue |
| Fencing | Back Yard,Block,Wrought Iron |
| Parking Features | Attached Garage,Garage Door Opener,Direct Access,Side Vehicle Entry,Electric Vehicle Charging Station(s) |
| Lot Features | Adjacent to Wash,North/South Exposure,Sprinklers In Rear,Sprinklers In Front,Desert Back,Desert Front,Cul-De-Sac,Auto Timer H2O Front,Auto Timer H2O Back |
| Water Source | City Water |
| Lot Size Area | 23900.0 |
| Spa | Yes |
| Lot Size Acres | 0.55 |
| Lot Size Source | Assessor |
| Waterfront Y/N | No |
| Covered Spaces | 3.0 |
| Crops Included Y/N | No |
| Horse Y/N | No |
| Irrigation Water Rights Y/N | No |
Amenities
- Foreclosure
- Views
- Short Sale
- New Construction
- Adult 55+
- Lease To Own
- No HOA Fees
- Furnished
- Primary On Main
- Air Conditioning
- Seller Finance
- Green
- Fixer Upper
- Horse
- Golf
- Fireplace
- Deck
- Garage
- Basement
- Pool
Property vs Single Family Average in 85331
Price
Taxes
Year Built
Visits

 © 2026 Arizona Regional Multiple Listing Service, Inc. All rights reserved. All information should be verified by the recipient and none is guaranteed as accurate by ARMLS. Information deemed to be reliable but not guaranteed. Listing broker has attempted to offer accurate data, but buyers are advised to confirm all items. Only IDX residential listings are displayed on this site. The information being provided is for consumers' personal, non-commercial use and may not be used for any purpose
