
Price Reduction - Views

Address
6114 E Egret Street, Cave Creek, AZ
Price
$ 1,000,000
Property Attributes
- MLS#7046239
- TypeSingle Family
- Listing Status Active
- CountyMARICOPA
- CityCave Creek
- NeighborhoodDESERT FOREST PARK
- Zip85331
- StyleRanch,Spanish
- Year Built2002
- Taxes$ 2048
- Price$ 1,000,000
- Bedrooms4
- Full Bathrooms3
- Half Bathrooms0
- Sqr Footage2721
- Lot Size0.49 Acres
Data Source:
Arizona Regional MLS (ARMLSN)
Property Description
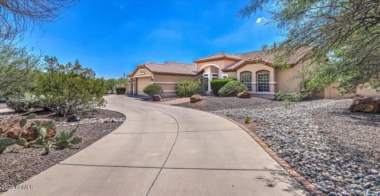
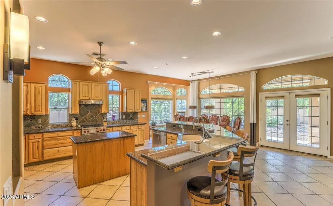
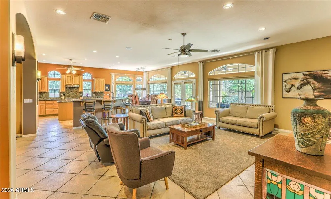
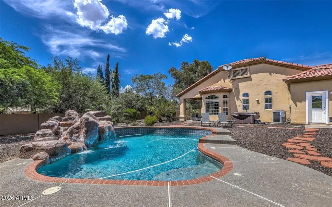
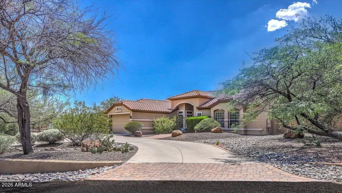
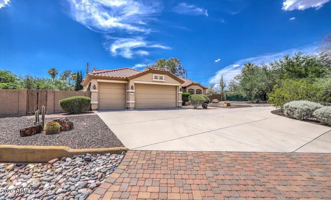
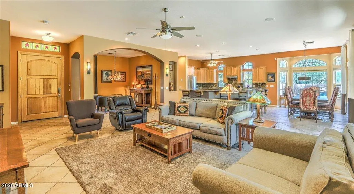
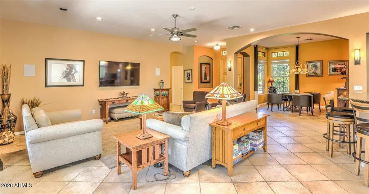
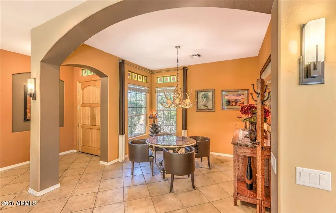
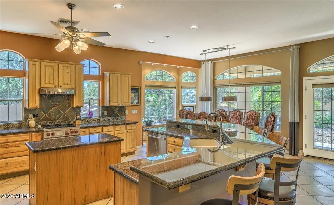
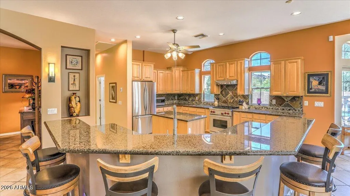
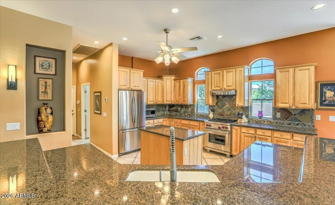
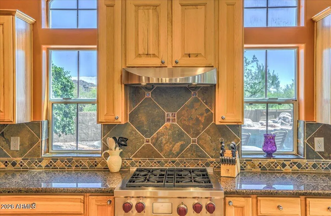
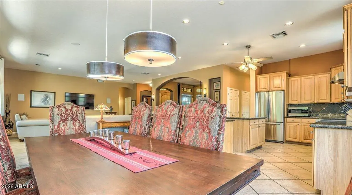
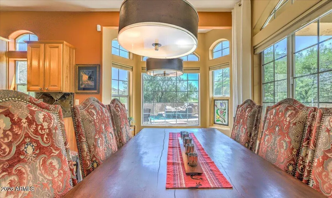
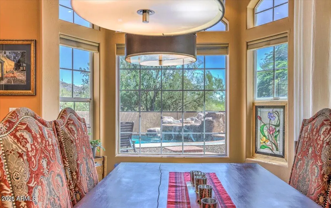
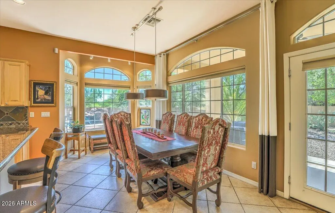
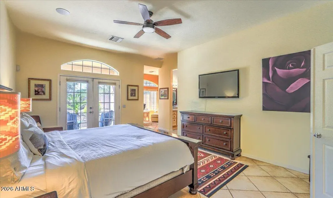
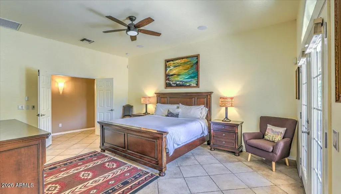
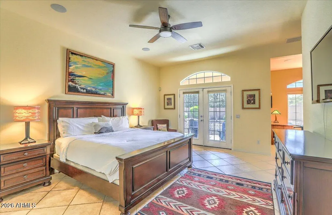
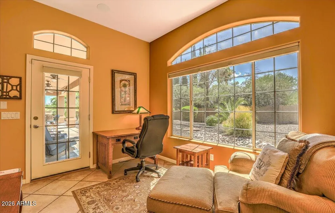
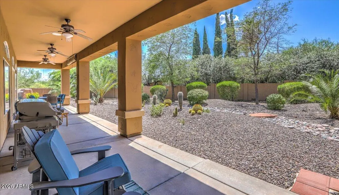
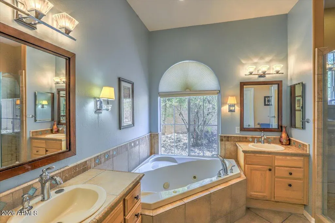
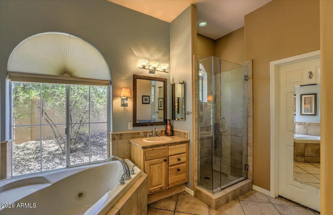
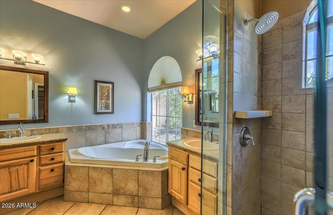
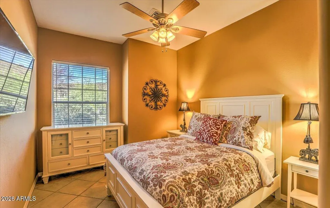
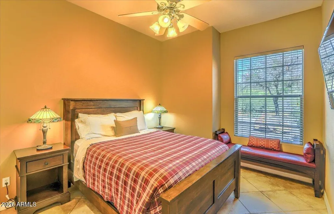
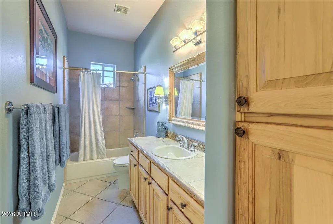
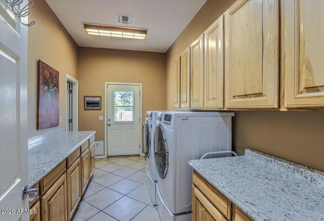
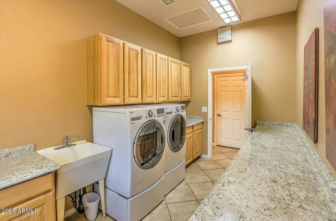
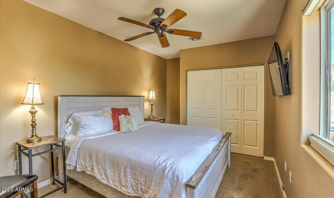
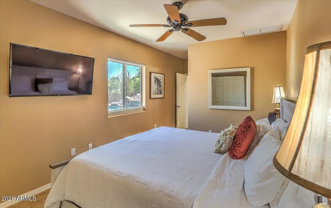
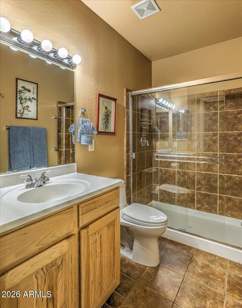
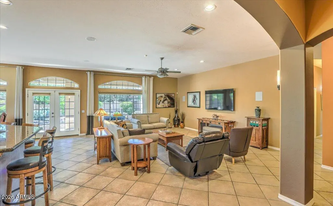
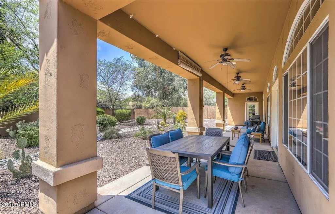
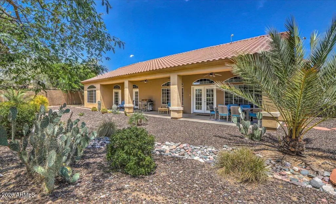
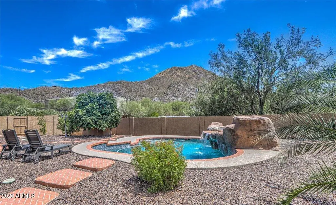
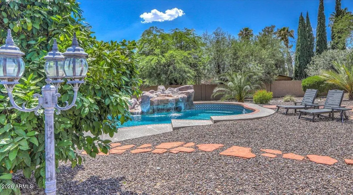
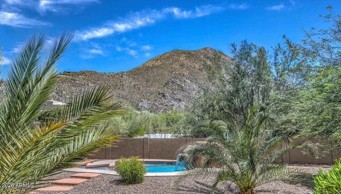
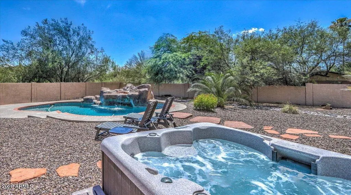
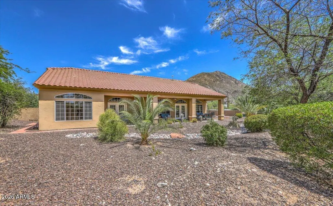
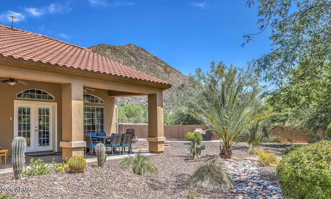
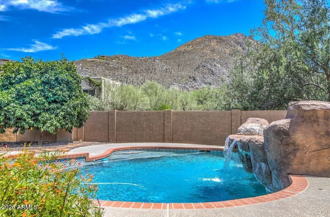
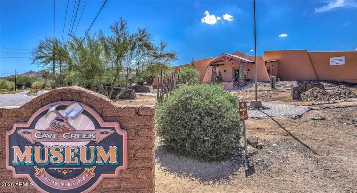
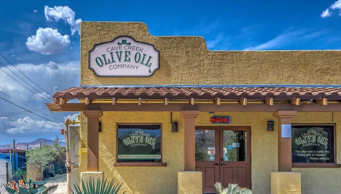
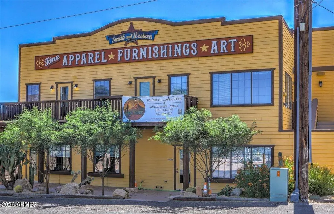
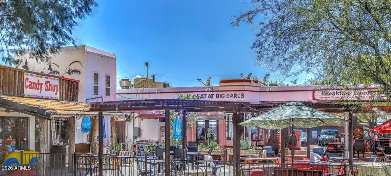
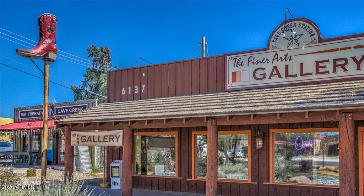
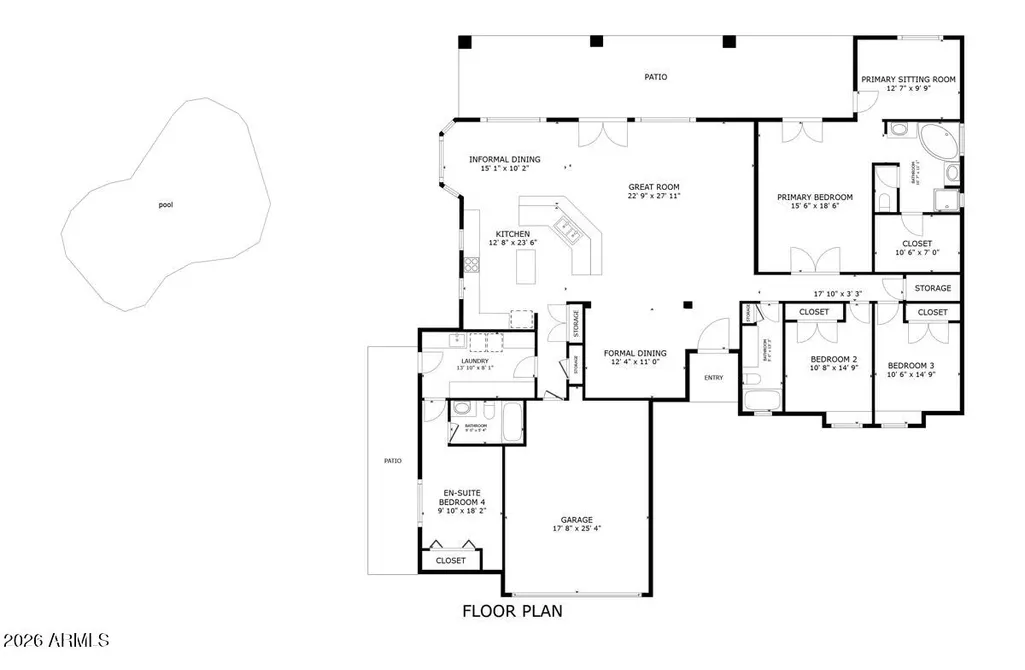
Step into the charm of Cave Creek, where the spirit of the Old West meets refined desert living, and boutique shops and destination dining are just half a mile away. This beautifully appointed home sits less than a block from the Cave Creek Museum and is surrounded by miles of hiking and biking trails, with year-round festivals, art walks, and bull riding events capturing the true southwestern lifestyle. The great room floor plan is ideal for entertaining, anchored by an open concept kitchen with a large island, breakfast bar seating six, granite counters, knotty alder cabinetry, stainless steel appliances, and a gas Wolf range. The spacious primary suite offers a cozy sitting room and direct access to the covered patio, along with a spa-like bath featuring dual vanities, a jetted soaking tub, glass-enclosed shower, and a generous walk-in closet. Three secondary bedrooms (one en-suite) complete the accommodations, including a permitted 4th bedroom thoughtfully added at the former 3rd garage bay. Outside, the expansive backyard delivers the quintessential Arizona lifestyle -- sweeping mountain views, a sparkling pool with waterfall feature, an above-ground spa, space for a friendly game of horseshoes, and an oversized covered patio for shaded relaxation. Both A/C units were replaced in 2023 and the pool resurfaced in 2022. Lovingly maintained as a second home and seasonal rental by the current owner, this property offers move-in-ready comfort in one of the Valley's most storied communities. Furnishings available separately by written agreement.
| Elementary School | Middle School | High School |
|---|---|---|
| Black Mountain Elementary School | Sonoran Trails Middle School | Cactus Shadows High School |
| Price History | |
|---|---|
| 6/25/2026 | Listed $1,100,000 |
| 8/27/2026 | 10$1,000,000 |
General Features
| Sewer | Septic in & Cnctd,Septic Tank |
|---|---|
| Heating | Heat Pump,Electric |
| Cooling | HVAC SEER Rating,Heat Pump,Ceiling Fan(s) |
| Utilities | Butane/Propane |
| Possession | Close Of Escrow |
| Roof | Concrete |
| Garage Spaces | 2.0 |
| Association Fee Includes | No Fees |
| Architectural Style | Ranch,Spanish |
| Pool Features | Outdoor |
| Construction Materials | Stucco,Wood Frame,Painted |
| Year Built | 2002 |
| View | Desert,Mountain(s) |
| Township | 6N |
| Property Subtype | Single Family Residence |
| Tax Year | 2025 |
| Ownership | Fee Simple |
| County | Maricopa |
| New Construction | No |
| Property Type | Residential |
| HOA | No |
| Attached Garage | No |
| Energy Efficient | Multi-Zones |
| Subdivision Name | DESERT FOREST PARK |
| Special Listing Conditions | Owner/Agent |
| Status | Active |
| Directions | From Cave Creek Rd & Basin Rd,go S on Basin Rd past the Cave Creek Museum to N Sunset Trail. Left on N Sunset Trail to home on the right on the corner of Sunset Trail and Egret. |
| High School | Cactus Shadows High School |
| City | Cave Creek |
| Disclosures | Agency Discl Req,Seller Discl Avail |
| High School District | Cave Creek Unified District |
| Open Parking Spaces | 4.0 |
| Lot Size Units | Square Feet |
| Lot Size Square Feet | 21527.0 |
| Carport Spaces | 0.0 |
| Carport Y/N | No |
| Spa Features | Above Ground,Heated |
| Elementary School | Black Mountain Elementary School |
| Property Attached Y/N | No |
| Land Lease Y/N | No |
| Tax Annual Amount | 2048.0 |
| Home Warranty Y/N | No |
| Middle/Junior High School | Sonoran Trails Middle School |
| Lease Renewal Y/N | No |
| Lease Considered Y/N | No |
| Rent Control Y/N | No |
| Virtual Tour | https://tours.glopromedia.com/6114-E-Egret-St/idx |
| Builder Name | Unknown |
| Standard Status | Active |
| Occupancy Type | Owner |
| Elementary School District | Cave Creek Unified District |
| Tax Lot | 10 |
| MobileHomeRemainsYN | No |
| New Financing: Conventional | True |
| Senior Community | No |
| Ttl Monthly Fee Equiv | 0.0 |
| New Financing Cash | True |
Interior Features
| Interior Amenities | High Speed Internet,Granite Counters,Double Vanity,Breakfast Bar,9+ Flat Ceilings,Furnished(See Rmrks),No Interior Steps,Kitchen Island,Pantry,Full Bth Master Bdrm,Separate Shwr & Tub,Tub with Jets |
|---|---|
| Flooring | Tile |
| Total Stories | 1 |
| Air Conditioning Y/N | Yes |
| Heating Y/N | Yes |
| Fireplace Y/N | No |
| Laundry Features | Inside |
| Total Bedrooms | 4 |
| LivingAreaSource | Appraiser |
| Total Baths | 3 |
| Bedrooms Possible | 5 |
| Other_sp_Rooms_co_Great_sp_Room | True |
| Built In Recycling | True |
| Kitchen Island | True |
| Pantry | True |
Exterior Features
| Fencing | Back Yard,Block |
|---|---|
| Parking Features | Attached Garage,Garage Door Opener,Direct Access,Circular Driveway |
| Lot Features | Sprinklers In Rear,Sprinklers In Front,Corner Lot,Desert Back,Desert Front,Gravel/Stone Front,Gravel/Stone Back,Auto Timer H2O Front,Auto Timer H2O Back |
| Water Source | Public |
| Lot Size Area | 21527.0 |
| Spa | Yes |
| Lot Size Acres | 0.49 |
| Lot Size Source | Assessor |
| Waterfront Y/N | No |
| Covered Spaces | 2.0 |
| Crops Included Y/N | No |
| Horse Y/N | No |
| Irrigation Water Rights Y/N | No |
Amenities
- Foreclosure
- Views
- Short Sale
- New Construction
- Adult 55+
- Lease To Own
- No HOA Fees
- Furnished
- Primary On Main
- Air Conditioning
- Seller Finance
- Green
- Fixer Upper
- Horse
- Golf
- Fireplace
- Deck
- Garage
- Basement
- Pool
Property vs Single Family Average in 85331
Price
Taxes
Year Built
Visits

 © 2026 Arizona Regional Multiple Listing Service, Inc. All rights reserved. All information should be verified by the recipient and none is guaranteed as accurate by ARMLS. Information deemed to be reliable but not guaranteed. Listing broker has attempted to offer accurate data, but buyers are advised to confirm all items. Only IDX residential listings are displayed on this site. The information being provided is for consumers' personal, non-commercial use and may not be used for any purpose
