
Price Reduction - Views - Golf Course
Address
7516 E Christmas Cholla Drive, Scottsdale, AZ
Price
$ 864,000
Property Attributes
- MLS#7043109
- TypeSingle Family
- Listing Status Active
- CountyMARICOPA
- CityScottsdale
- AreaPinnace Reserve
- NeighborhoodPINNACLE RESERVE 2
- Zip85255
- StyleContemporary
- Year Built1997
- Taxes$ 2359
- Price$ 864,000
- Bedrooms4
- Full Bathrooms3
- Half Bathrooms0
- Sqr Footage2249
- Lot Size0.14 Acres
Data Source:
Arizona Regional MLS (ARMLSN)
Property Description
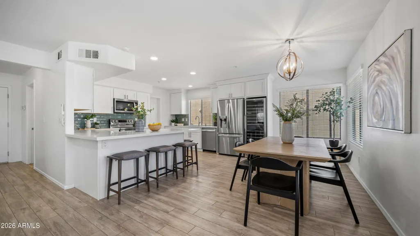
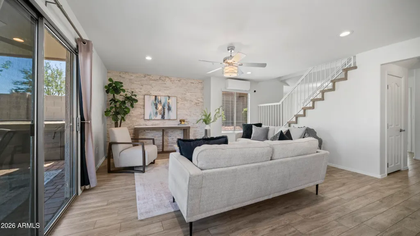
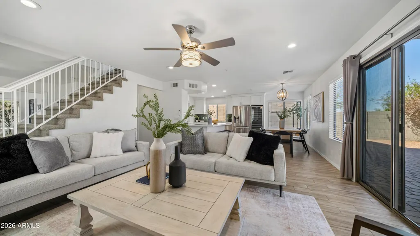
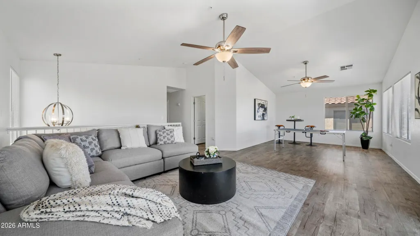
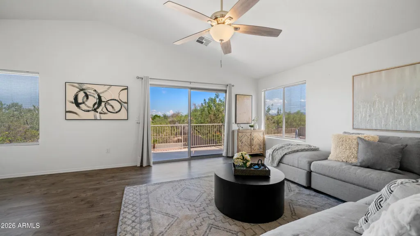
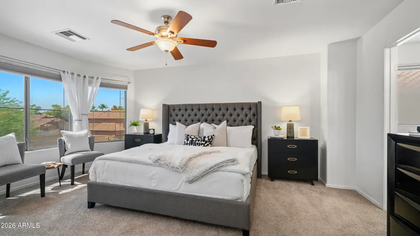
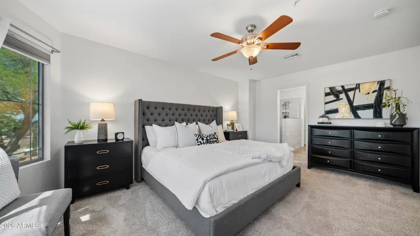
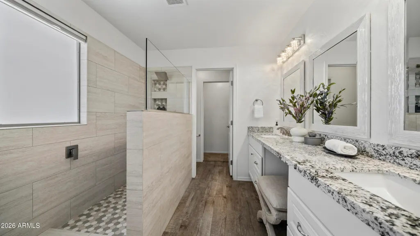
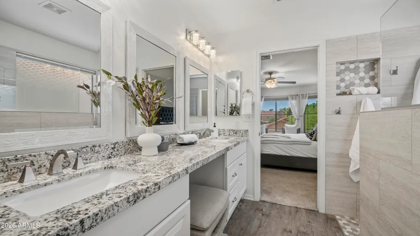
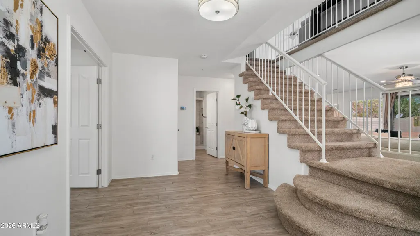
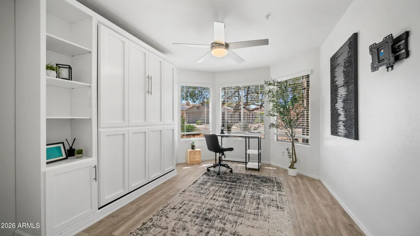
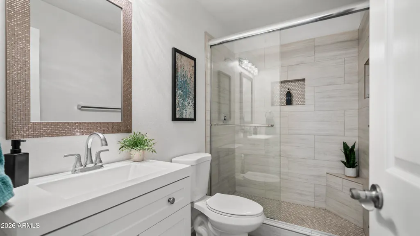
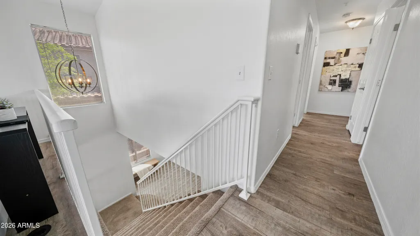
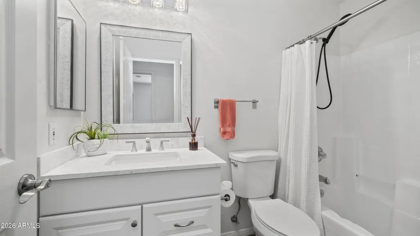
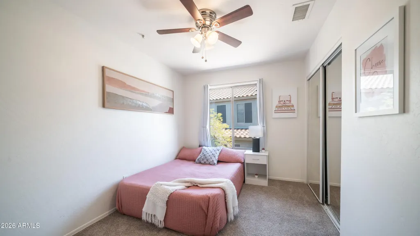
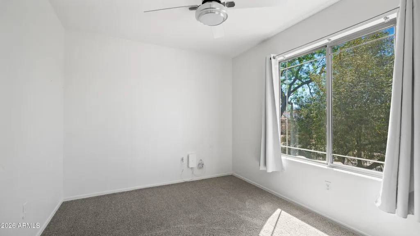
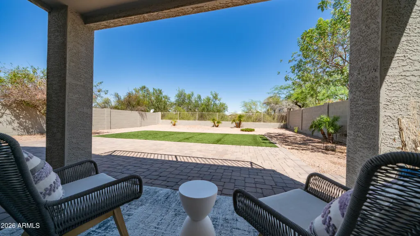
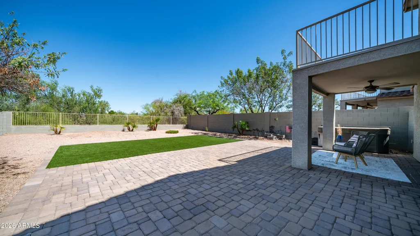
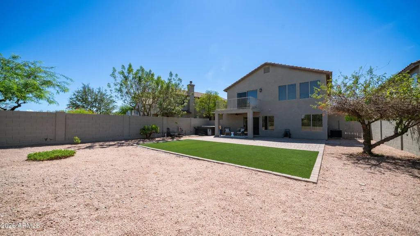
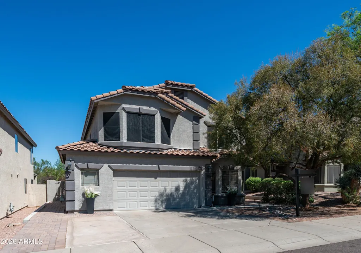
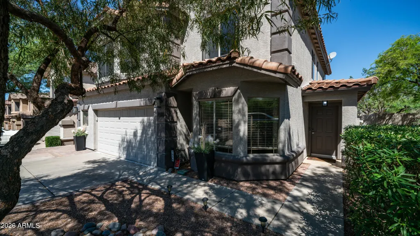
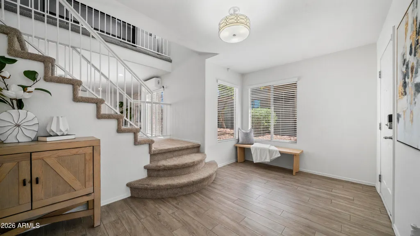
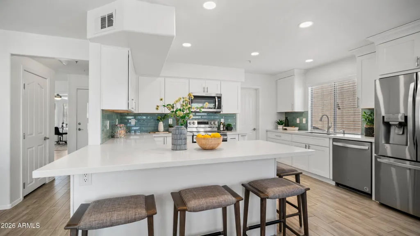
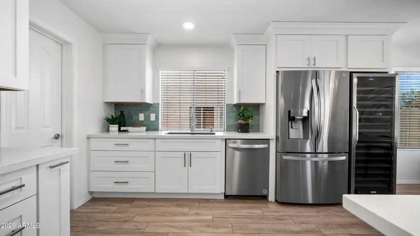
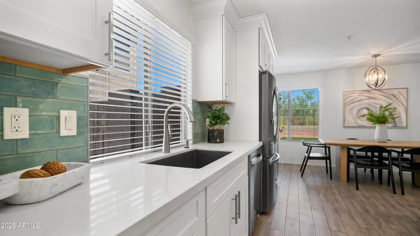
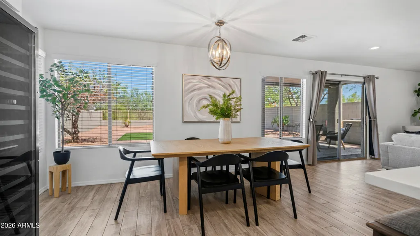
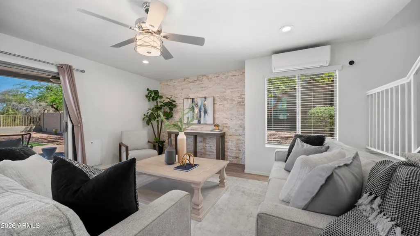
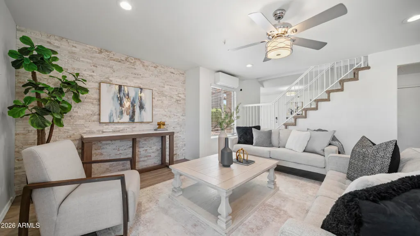
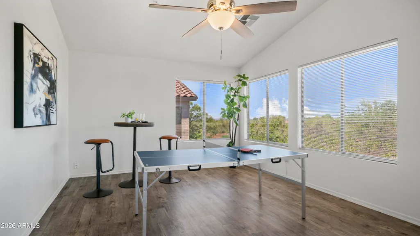
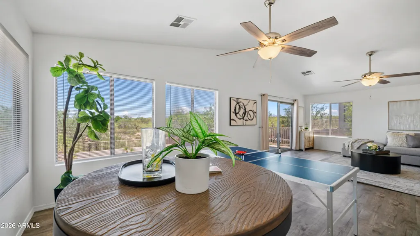
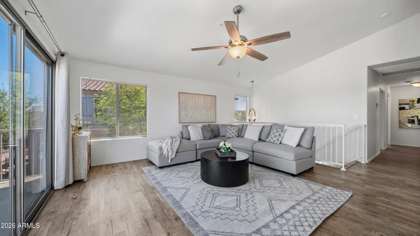
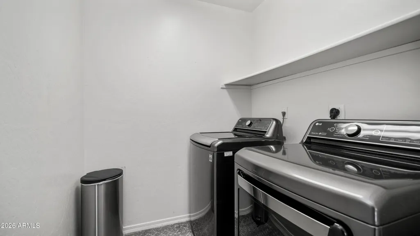
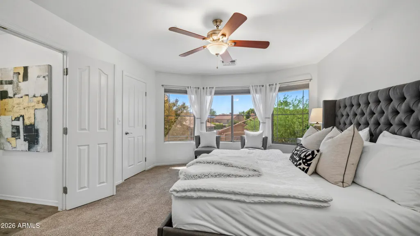
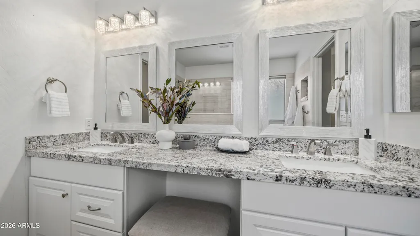
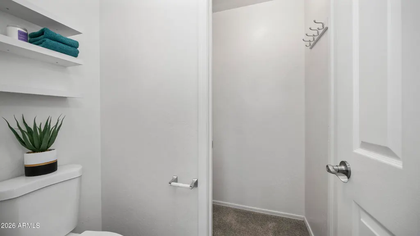
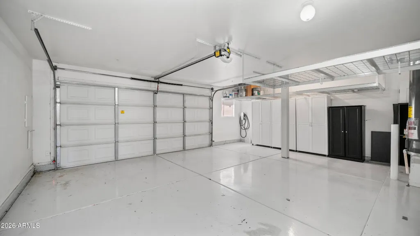
Move-In Ready | Fully Renovated | Private Desert Wash Lot | No Rear Neighbors. Beautifully updated 4 BR / 3 BA home backing to a private desert wash with no neighbors directly behind. Designer finishes throughout, including a remodeled chef's kitchen with quartz countertops, ceiling-height custom cabinetry, stainless steel appliances, designer backsplash, breakfast bar and temperature-controlled wine storage for 150+ bottles. Bright open floor plan with wood-look tile flooring, stacked-stone accent wall, main-level bedroom with custom Murphy bed, full bath, vaulted bonus room with private balcony, entertainers backyard with spa, extended paver patio, artificial turf, oversized 2.5-car garage, expanded driveway and numerous major system upgrades. See Documents for full list. OWNER/AGENT Supplemental Remarks: A rare opportunity to own an extensively renovated, truly move-in-ready home in Pinnacle Reserve, where the work has already been done. In addition to extensive interior and exterior renovations, significant capital improvements have already been completed, including a new roof (2020), updated HVAC system (2023), added attic insulation (2025) and new water heater (2026). These investments provide meaningful value and can help eliminate many of the major expenses, time and disruption buyers often face after purchasing a home. The thoughtfully designed floor plan offers exceptional flexibility. The main-level bedroom features a custom built-in Murphy bed and integrated cabinetry, allowing it to transition easily between guest accommodations, a private home office, fitness space or multigenerational living. The adjacent renovated bathroom features a custom-tiled walk-in shower. Upstairs, the expansive bonus room is a standout feature with soaring vaulted ceilings, abundant natural light and a private balcony with peaceful peekaboo mountain views. This versatile space can serve as a media room, game room, office, fitness studio or potential fifth bedroom. A conveniently located second-floor laundry room adds everyday functionality. The primary suite features generous proportions, bay windows and custom blackout shades. Its completely redesigned bath includes granite countertops, dual vanities, custom cabinetry, a dedicated makeup station, private water closet and oversized tiled walk-in shower with built-in seating and storage niches. The outdoor space takes full advantage of the home's peaceful desert setting. Beyond the features highlighted in the main remarks, the backyard includes a dedicated grilling area, freshly painted view fencing, fully fenced garden area and built-in dog door, creating a functional space for entertaining, relaxing and everyday living. The oversized garage offers additional functionality with custom overhead storage and EV charging, providing ample space for vehicles, recreational equipment and storage. Ideally positioned for the North Scottsdale lifestyle with convenient access to Pinnacle Peak hiking and biking trails, championship golf, Scottsdale Quarter, Kierland Commons, dining, shopping and Loop 101. With extensive interior and exterior renovations and many of the home's major systems already addressed, this property offers a compelling alternative to purchasing a home that still requires significant updating. The next owner can simply move in and enjoy the home without taking on the cost, time and disruption of a major renovation. Please see the Documents tab for the complete list of renovations, upgrades and capital improvements. OWNER/AGENT
| Elementary School | Middle School | High School |
|---|---|---|
| Pinnacle Peak Preparatory Elementary School | Mountain Trail Middle School | Pinnacle High School |
| Price History | |
|---|---|
| 7/2/2026 | Listed $899,000 |
| 7/24/2026 | 2$889,000 |
| 9/8/2026 | 3$864,000 |
General Features
| Sewer | Public Sewer |
|---|---|
| Heating | Natural Gas |
| Cooling | Central Air,Ceiling Fan(s),Programmable Thmstat |
| Utilities | Natural Gas Connected |
| Possession | Close Of Escrow |
| Roof | Tile |
| HOA Fee | 32.5 |
| Garage Spaces | 2.0 |
| Association Fee Includes | Maintenance Grounds |
| Architectural Style | Contemporary |
| Security Features | Fire Sprinkler System,Security System Owned |
| Construction Materials | Stucco,Wood Frame,Painted |
| Year Built | 1997 |
| View | Desert,Mountain(s) |
| Township | 4N |
| Property Subtype | Single Family Residence |
| Tax Year | 2025 |
| Ownership | Fee Simple |
| Assoc Fee Paid Per | Monthly |
| County | Maricopa |
| New Construction | No |
| Property Type | Residential |
| HOA | Yes |
| Attached Garage | No |
| Subdivision Name | PINNACLE RESERVE 2 |
| Special Listing Conditions | Owner/Agent |
| Status | Active |
| High School | Pinnacle High School |
| City | Scottsdale |
| Disclosures | Seller Discl Avail |
| Association Name | Pinnacle Peak Reserv |
| High School District | Paradise Valley Unified District |
| Open Parking Spaces | 3.0 |
| Lot Size Units | Square Feet |
| Lot Size Square Feet | 6250.0 |
| Carport Spaces | 0.0 |
| Carport Y/N | No |
| Spa Features | Above Ground,Private |
| Elementary School | Pinnacle Peak Preparatory |
| Property Attached Y/N | No |
| Land Lease Y/N | No |
| Tax Annual Amount | 2359.0 |
| Home Warranty Y/N | No |
| Middle/Junior High School | Mountain Trail Middle School |
| Lease Renewal Y/N | No |
| Lease Considered Y/N | No |
| Rent Control Y/N | No |
| Builder Name | UNK |
| Standard Status | Active |
| Occupancy Type | Vacant |
| Elementary School District | Paradise Valley Unified District |
| Tax Lot | 19 |
| MobileHomeRemainsYN | No |
| New Financing: Conventional | True |
| Senior Community | No |
| New Financing: FHA | True |
| Ttl Monthly Fee Equiv | 32.5 |
| New Financing Cash | True |
| New Financing: VA | True |
Interior Features
| Interior Amenities | Non-laminate Counter,Quartz Countertops,High Speed Internet,Double Vanity,Upstairs,Eat-in Kitchen,Vaulted Ceiling(s),Kitchen Island,Pantry,Full Bth Master Bdrm |
|---|---|
| Flooring | Carpet,Laminate,Tile |
| Total Stories | 2 |
| Air Conditioning Y/N | Yes |
| Heating Y/N | Yes |
| Window Features | Screens,Dual Pane |
| Fireplace Y/N | No |
| Laundry Features | Upstairs Laundry,Inside |
| Total Bedrooms | 4 |
| LivingAreaSource | Assessor |
| Total Baths | 3 |
| Bedrooms Possible | 5 |
| Other_sp_Rooms_co_Family_sp_Room | True |
| Other_sp_Rooms_co_BonusGame_sp_Room | True |
| Built-in Microwave | True |
| Kitchen Island | True |
| Non-laminate Counter | True |
| Pantry | True |
Exterior Features
| Exterior Amenities | Balcony |
|---|---|
| Fencing | Block,Wrought Iron |
| Parking Features | Garage Door Opener,Direct Access |
| Lot Features | Adjacent to Wash,Borders Preserve/Public Land,Desert Back,Desert Front,Gravel/Stone Front,Gravel/Stone Back,Synthetic Grass Back,Irrigation Front,Irrigation Back |
| Water Source | City Water |
| Lot Size Area | 6250.0 |
| Spa | Yes |
| Lot Size Acres | 0.14 |
| Road Surface Type | Asphalt |
| Lot Size Source | Assessor |
| Waterfront Y/N | No |
| Covered Spaces | 2.0 |
| Crops Included Y/N | No |
| Road Responsibility | City Maintained Road |
| Horse Y/N | No |
| Irrigation Water Rights Y/N | No |
Amenities
- Foreclosure
- Views
- Short Sale
- New Construction
- Adult 55+
- Lease To Own
- No HOA Fees
- Furnished
- Primary On Main
- Air Conditioning
- Seller Finance
- Green
- Fixer Upper
- Horse
- Golf
- Fireplace
- Deck
- Garage
- Basement
- Pool
Property vs Single Family Average in 85255
Price
Taxes
Year Built
Visits

 © 2026 Arizona Regional Multiple Listing Service, Inc. All rights reserved. All information should be verified by the recipient and none is guaranteed as accurate by ARMLS. Information deemed to be reliable but not guaranteed. Listing broker has attempted to offer accurate data, but buyers are advised to confirm all items. Only IDX residential listings are displayed on this site. The information being provided is for consumers' personal, non-commercial use and may not be used for any purpose
