
Price Reduction - Views - Fixer Upper
Address
30220 N 65th Street, Cave Creek, AZ
Price
$ 814,995
Property Attributes
- MLS#7029328
- TypeSingle Family
- Listing Status Active
- CountyMARICOPA
- CityCave Creek
- NeighborhoodRURAL CUSTOM HOME Featured in Candlelight Kisses M
- Zip85331
- StyleContemporary,Santa Barbara/Tuscan
- Year Built2000
- Taxes$ 1581
- Price$ 814,995
- Bedrooms4
- Full Bathrooms3
- Half Bathrooms0
- Sqr Footage2447
- Lot Size1.14 Acres
Data Source:
Arizona Regional MLS (ARMLSN)
Property Description
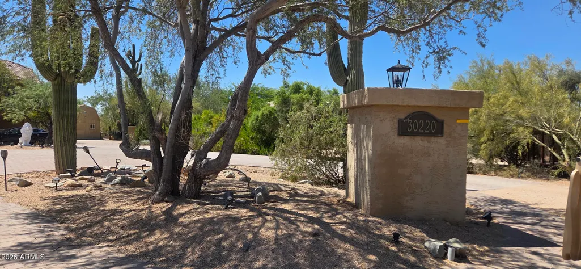
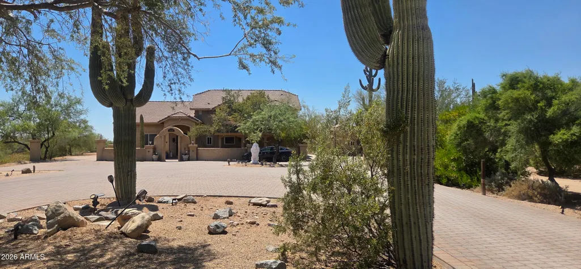
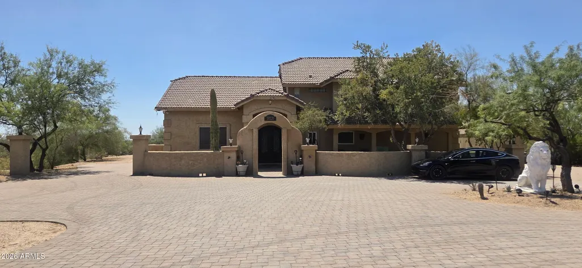
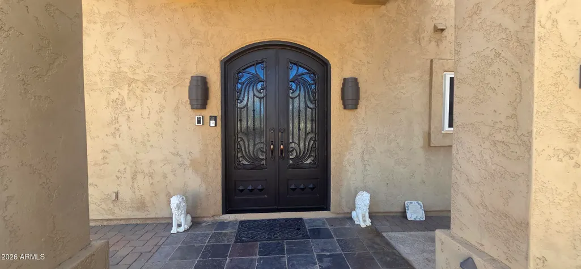
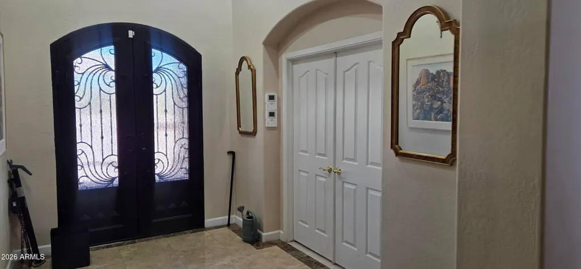
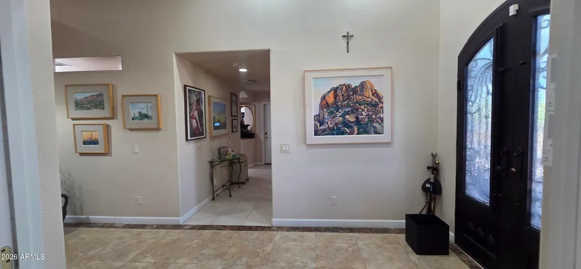
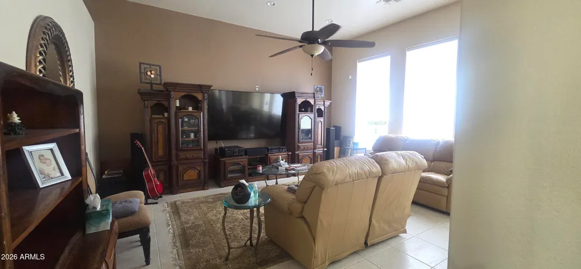
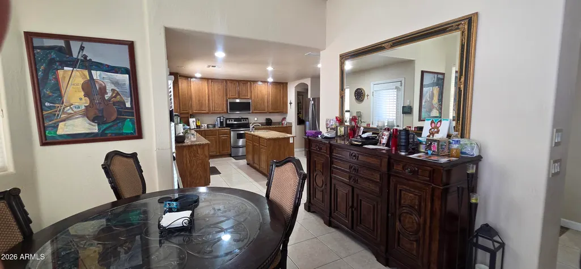
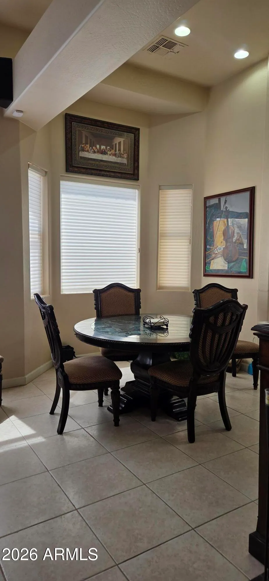
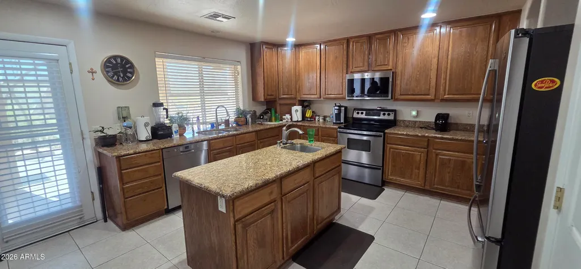
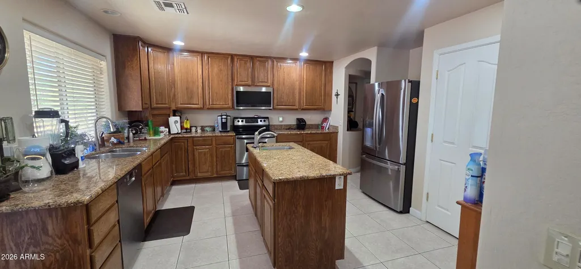
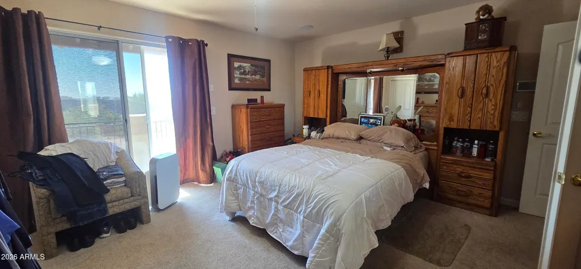
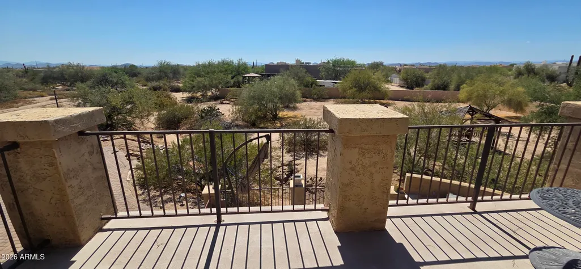
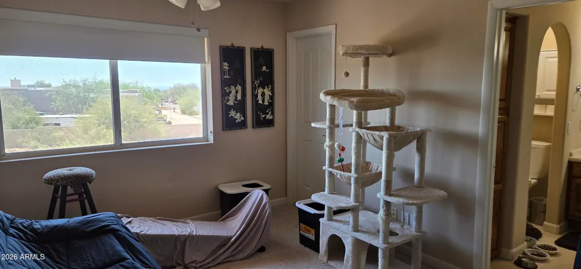
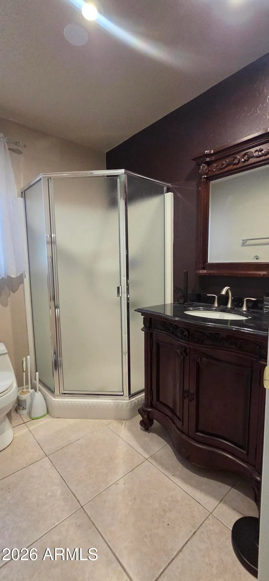
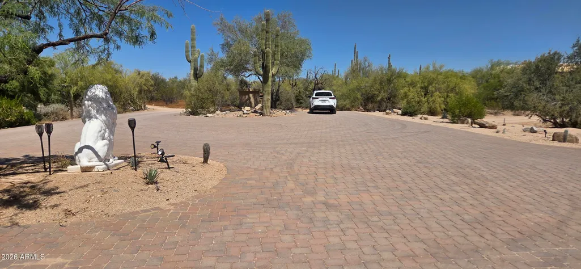
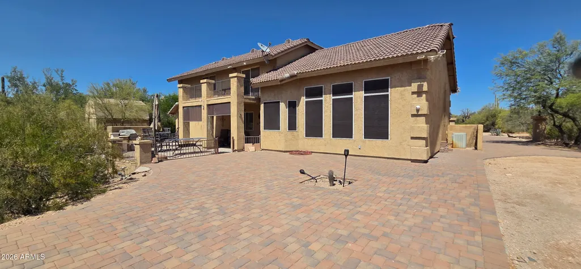
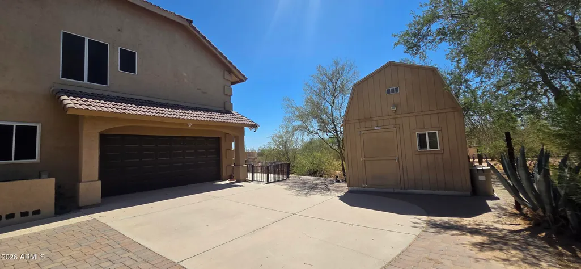
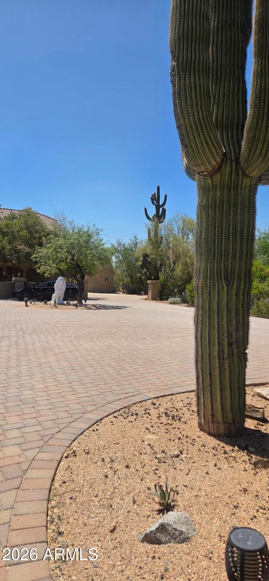
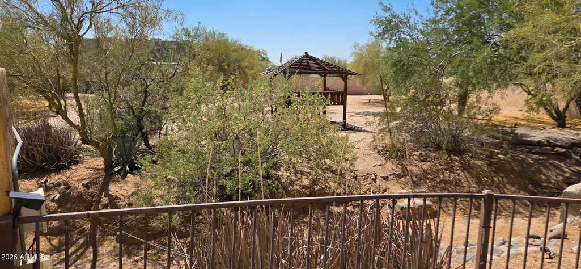
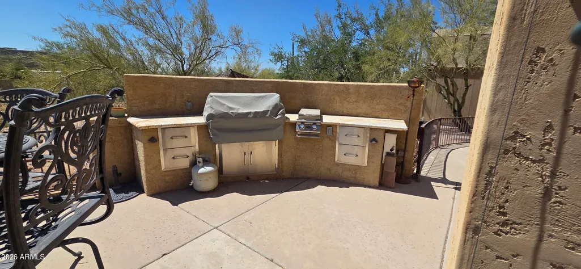
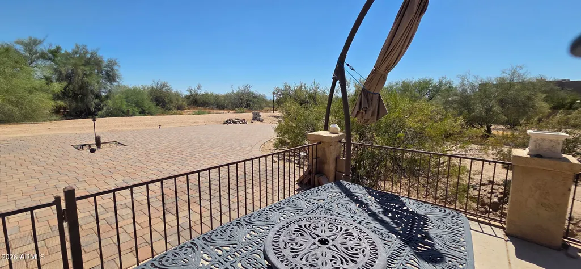
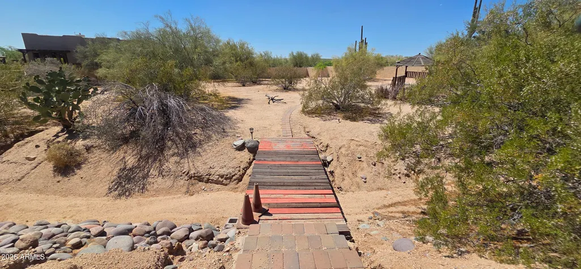
Featured in the music video ''Candlelight Kisses'' (the video is attached to view) this one-of-a-kind Cave Creek property offers a setting as unforgettable as the story it helped bring to life. Nestled on over an acre of pristine Sonoran Desert landscape, this custom home blends privacy, space, and endless potential with breathtaking sunsets, towering saguaros, and peaceful surroundings. An expansive circular paver driveway welcomes you to soaring ceilings, spacious living areas, and a flexible floorplan ready for your personal touch and modernization. The kitchen features granite countertops, stainless steel appliances, and a center island open to the main living spaces, while the oversized primary suite includes a private balcony overlooking the natural desert landscape. Outside is where this property truly shines--beautiful brick paver patios, meandering pathways, and a charming bridge create multiple outdoor spaces designed for relaxing, entertaining, and enjoying the serenity of the desert. With mountain views, natural vegetation, and room to expand or customize, this is a rare opportunity to create your own private desert retreat in one of Cave Creek's most scenic locations. Buyer's peace of mind: over $100K invested in security - cameras, burglar & fire protection systems throughout. Seller is motivated and welcomes all reasonable offers.
| Elementary School | Middle School | High School |
|---|---|---|
| Lone Mountain Elementary School | Sonoran Trails Middle School | Cactus Shadows High School |
| Price History | |
|---|---|
| 5/16/2026 | Listed $925,000 |
| 5/28/2026 | 2$915,000 |
| 6/16/2026 | 2$905,000 |
| 6/26/2026 | 2$895,000 |
| 7/9/2026 | 2$885,000 |
| 7/17/2026 | 1$884,995 |
| 7/24/2026 | 2$874,995 |
| 7/30/2026 | 1$874,990 |
| 8/7/2026 | 2$864,990 |
| 8/16/2026 | 1$864,985 |
| 8/24/2026 | 2$854,985 |
| 8/28/2026 | 4$825,000 |
| 9/3/2026 | 2$815,000 |
| 9/11/2026 | 1$814,995 |
General Features
| Sewer | Septic in & Cnctd |
|---|---|
| Heating | Electric |
| Cooling | Central Air |
| Possession | Close Of Escrow |
| Roof | Tile |
| Garage Spaces | 2.0 |
| Association Fee Includes | No Fees |
| Architectural Style | Contemporary,Santa Barbara/Tuscan |
| Construction Materials | Stucco,Wood Frame,Painted |
| Year Built | 2000 |
| View | City Lights,Mountain(s) |
| Township | 5N |
| Property Subtype | Single Family Residence |
| Tax Year | 2025 |
| Ownership | Fee Simple |
| County | Maricopa |
| New Construction | No |
| Property Type | Residential |
| HOA | No |
| Attached Garage | No |
| Energy Efficient | Multi-Zones |
| Subdivision Name | RURAL CUSTOM HOME Featured in Candlelight Kisses Music Video!!!! |
| Other Structures | Shed(s) |
| Special Listing Conditions | N/A |
| Status | Active |
| Directions | Travel north on N Scottsdale Rd,turn left on E Dixileta Dr and right on N 65th St. Home is on the left. |
| High School | Cactus Shadows High School |
| City | Cave Creek |
| Disclosures | Seller Discl Avail |
| High School District | Cave Creek Unified District |
| Open Parking Spaces | 0.0 |
| Lot Size Units | Square Feet |
| Lot Size Square Feet | 49500.0 |
| Carport Spaces | 0.0 |
| Carport Y/N | No |
| Spa Features | None |
| Elementary School | Lone Mountain Elementary School |
| Property Attached Y/N | No |
| Land Lease Y/N | No |
| Tax Annual Amount | 1581.0 |
| Home Warranty Y/N | No |
| Current Financing | Conventional,Non Assumable |
| Middle/Junior High School | Sonoran Trails Middle School |
| Property Condition | Fixer |
| Lease Renewal Y/N | No |
| Lease Considered Y/N | No |
| Rent Control Y/N | No |
| Builder Name | Custom |
| Standard Status | Active |
| Occupancy Type | Owner |
| Elementary School District | Cave Creek Unified District |
| Tax Lot | UNKNOWN |
| MobileHomeRemainsYN | No |
| New Financing: Conventional | True |
| Senior Community | No |
| Ttl Monthly Fee Equiv | 0.0 |
| New Financing Cash | True |
Interior Features
| Interior Amenities | High Speed Internet,Granite Counters,Upstairs,Vaulted Ceiling(s),Kitchen Island,Pantry,Full Bth Master Bdrm,Separate Shwr & Tub,Tub with Jets |
|---|---|
| Flooring | Carpet,Tile |
| Total Stories | 2 |
| Air Conditioning Y/N | Yes |
| Heating Y/N | Yes |
| Fireplace Y/N | No |
| Total Bedrooms | 4 |
| LivingAreaSource | Assessor |
| Total Baths | 3 |
| Bedrooms Possible | 5 |
| Built-in Microwave | True |
| Kitchen Island | True |
| Pantry | True |
Exterior Features
| Exterior Amenities | Balcony,Private Street(s),Private Yard,Storage,Built-in Barbecue |
|---|---|
| Fencing | Block,Partial |
| Parking Features | Attached Garage,Circular Driveway,Attch'd Gar Cabinets,Rear Vehicle Entry |
| Lot Features | Sprinklers In Rear,Sprinklers In Front,Desert Back,Desert Front,Natural Desert Back |
| Water Source | Public |
| Lot Size Area | 49500.0 |
| Spa | No |
| Lot Size Acres | 1.14 |
| Lot Size Source | Assessor |
| Waterfront Y/N | No |
| Covered Spaces | 2.0 |
| Crops Included Y/N | No |
| Horse Y/N | Yes |
| Irrigation Water Rights Y/N | No |
Amenities
- Foreclosure
- Views
- Short Sale
- New Construction
- Adult 55+
- Lease To Own
- No HOA Fees
- Furnished
- Primary On Main
- Air Conditioning
- Seller Finance
- Green
- Fixer Upper
- Horse
- Golf
- Fireplace
- Deck
- Garage
- Basement
- Pool
Property vs Single Family Average in 85331
Price
Taxes
Year Built
Visits

 © 2026 Arizona Regional Multiple Listing Service, Inc. All rights reserved. All information should be verified by the recipient and none is guaranteed as accurate by ARMLS. Information deemed to be reliable but not guaranteed. Listing broker has attempted to offer accurate data, but buyers are advised to confirm all items. Only IDX residential listings are displayed on this site. The information being provided is for consumers' personal, non-commercial use and may not be used for any purpose
